Welcome to this charming Colonial home in Killingly, blending timeless elegance with modern updates. The interior boasts a cozy living room, leading to an open dining room with beamed ceilings and gleaming hardwood floors. The kitchen is a chef's delight, featuring stainless steel appliances and ample counter space. Upstairs, you'll find three good-sized bedrooms and a full bath! Recent updates include a new oil tank in 2024 and a furnace replaced in 2023, ensuring comfort and efficiency. The home also features updated windows! Outdoors, enjoy the serenity of the small greenhouse area at the back of the two-car attached garage and a well-maintained garden, perfect for gardening enthusiasts. This Colonial gem offers a perfect blend of classic charm and modern convenience, making it an ideal place to call home.
Sold for $275,000
$275,000
133 State Ave, Killingly, CT 06241
3beds
1,056sqft
Single Family Residence
Built in 1915
5,662 Square Feet Lot
$313,500 Zestimate®
$260/sqft
$2,187 Estimated rent
Home value
$313,500
$298,000 - $329,000
$2,187/mo
Zestimate® history
Owner options
List your home for rent
$2,187/mo
Rent Zestimate®
Find your next renter with Zillow Rental Manager. Plus, with online applications, you can quickly screen prospective tenants – for free.
$2,187/mo
Rent Zestimate®
Refinance and save
$1,954/mo
Est. payment
Refinancing to a lower rate could help reduce your monthly payments and save thousands over the life of the loan.
$1,954/mo
Est. payment
Explore your selling options
Work with a Zillow partner agent
Leverage their expertise and Zillow's premium Showcase listings to get your home seen by more buyers.
Get startedList with your own agent
Get your home in front of millions of buyers by listing it on Zillow.
Learn how to do itSell it yourself
Take full control of how buyers see your home on Zillow by listing For Sale by Owner (FSBO).
List your homeWhat's special
Zillow last checked:
Listing updated:
Listed by:
Heather Armbruster 774-696-4102,
Lamacchia Realty, Inc. 508-425-7372
Bought with:
Joseph Shaia
Lamacchia Realty, Inc.
Source: MLS PIN,MLS#: 73275085
Facts & features
Interior
Bedrooms & bathrooms
- Bedrooms: 3
- Bathrooms: 1
- Full bathrooms: 1
Primary bedroom
- Features: Ceiling Fan(s), Closet, Flooring - Hardwood
- Level: Second
- Area: 180
- Dimensions: 15 x 12
Bedroom 2
- Features: Ceiling Fan(s), Closet, Flooring - Wall to Wall Carpet
- Level: Second
- Area: 165
- Dimensions: 15 x 11
Bedroom 3
- Features: Closet, Flooring - Hardwood
- Level: Second
- Area: 72
- Dimensions: 6 x 12
Primary bathroom
- Features: No
Bathroom 1
- Features: Bathroom - Full, Bathroom - With Tub & Shower, Flooring - Laminate
- Level: Second
- Area: 48
- Dimensions: 8 x 6
Dining room
- Features: Beamed Ceilings, Flooring - Hardwood
- Level: First
- Area: 120
- Dimensions: 12 x 10
Kitchen
- Features: Flooring - Hardwood, Countertops - Upgraded, Recessed Lighting, Stainless Steel Appliances
- Level: First
- Area: 120
- Dimensions: 12 x 10
Living room
- Features: Ceiling Fan(s), Flooring - Wall to Wall Carpet, Cable Hookup
- Level: First
- Area: 253
- Dimensions: 23 x 11
Heating
- Baseboard, Oil
Cooling
- Window Unit(s), None
Appliances
- Included: Water Heater, Tankless Water Heater, Range, Dishwasher, Microwave, Refrigerator, Washer, Dryer
- Laundry: Electric Dryer Hookup, Washer Hookup, In Basement
Features
- Flooring: Tile, Carpet, Laminate, Hardwood
- Windows: Storm Window(s)
- Basement: Full,Concrete,Unfinished
- Has fireplace: No
Interior area
- Total structure area: 1,056
- Total interior livable area: 1,056 sqft
Property
Parking
- Total spaces: 7
- Parking features: Detached, Storage, Paved
- Garage spaces: 2
- Uncovered spaces: 5
Features
- Exterior features: Rain Gutters, Garden
Lot
- Size: 5,662 Square Feet
- Features: Cleared, Level
Details
- Foundation area: 0
- Parcel number: KILLM133B72
- Zoning: R
Construction
Type & style
- Home type: SingleFamily
- Architectural style: Colonial
- Property subtype: Single Family Residence
Materials
- Frame
- Foundation: Block
- Roof: Shingle
Condition
- Year built: 1915
Utilities & green energy
- Sewer: Public Sewer
- Water: Public
- Utilities for property: for Electric Range, for Electric Oven, for Electric Dryer, Washer Hookup
Green energy
- Energy generation: Solar
Community & HOA
Community
- Features: Park, Walk/Jog Trails, Public School
HOA
- Has HOA: No
Location
- Region: Killingly
Financial & listing details
- Price per square foot: $260/sqft
- Tax assessed value: $140,740
- Annual tax amount: $3,101
- Date on market: 1/18/2026
- Road surface type: Paved
Price history
| Date | Event | Price |
|---|---|---|
| 9/16/2024 | Sold | $275,000$260/sqft |
Source: MLS PIN #73275085 Report a problem | ||
| 8/15/2024 | Pending sale | $275,000$260/sqft |
Source:  Smart MLS #24037712 Report a problem Smart MLS #24037712 Report a problem | ||
| 8/7/2024 | Listed for sale | $275,000+266.7%$260/sqft |
Source: Smart MLS #24037712 Report a problem | ||
| 8/5/1999 | Sold | $75,000$71/sqft |
Source: Public Record Report a problem | ||
Public tax history
| Year | Property taxes | Tax assessment |
|---|---|---|
| 2025 | $3,262 +5.2% | $140,740 |
| 2024 | $3,101 +7.9% | $140,740 +42.3% |
| 2023 | $2,874 +6.7% | $98,910 |
| 2022 | $2,694 | $98,910 |
| 2021 | $2,694 +1.9% | $98,910 |
| 2020 | $2,645 -1.2% | $98,910 |
| 2019 | $2,677 +15.2% | $98,910 +26.7% |
| 2017 | $2,323 | $78,050 |
| 2015 | $2,323 +2.8% | $78,050 |
| 2014 | $2,260 -9.7% | $78,050 -29.3% |
| 2013 | $2,502 +4.2% | $110,320 -0.4% |
| 2012 | $2,402 +2.3% | $110,810 |
| 2011 | $2,347 +5.2% | $110,810 |
| 2010 | $2,231 0% | $110,810 |
| 2009 | $2,232 +13.2% | $110,810 |
| 2008 | $1,972 +17.7% | $110,810 +85.7% |
| 2007 | $1,675 | $59,660 |
Find assessor info on the county website
Neighborhood: 06241
Nearby homes
- $327,8004 bd1 ba1.2k sqft135 State Ave, Killingly, CT 06241Off Market
- $278,6002 bd1 ba1.2k sqft131 State Ave, Killingly, CT 06241Off Market
- $295,6003 bd1 ba912 sqft139 State Ave, Killingly, CT 06241Off Market
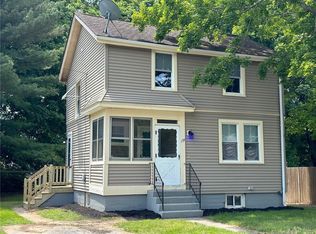
- $269,5003 bd1 ba960 sqft127 State Ave, Killingly, CT 06241Off Market
- $334,5006 bd2 ba1.6k sqft64 Boys Ave, Killingly, CT 06263Off Market
- $330,4006 bd2 ba1.6k sqft64 Boys Ave, Dayville, CT 06241Off Market
- $236,6003 bd1 ba800 sqft64 Boys Ave #A, Killingly, CT 06263Off Market
- $220,2002 bd1 ba880 sqft123 State Ave, Killingly, CT 06241Off Market
Nearby schools
GreatSchools rating
- 4/10Killingly Intermediate SchoolGrades: 5-8Distance: 0.9 mi
- 4/10Killingly High SchoolGrades: 9-12Distance: 2.2 mi
- NAKillingly Central SchoolGrades: PK-2Distance: 1.3 mi
Sell for more on Zillow
Get a Zillow Showcase℠ listing at no additional cost and you could sell for .
$313,500
2% more
+$6,270
With Zillow Showcase(estimated)
$319,770
Sell for more on Zillow
Get a Zillow Showcase℠ listing at no additional cost and you could sell for .
$313,500
2% more
+$6,270
With Zillow Showcase(estimated)
$319,770
- Connecticut
- Windham County
- Killingly
- 06241
- 133 State Ave
