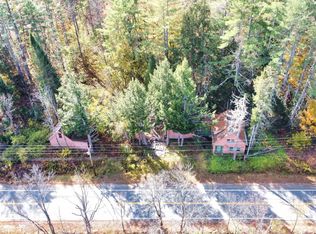
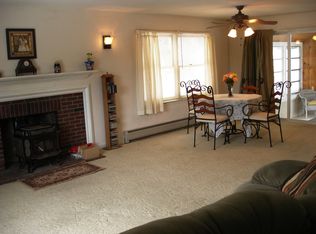
This well-maintained 3-bedroom, 2-bathroom log home in Wilmot sits on 3.26 acres and offers comfortable first-floor living. The interior features exposed wood beams, cathedral ceilings, and a stone chimney with a Fisher wood stove. The open-concept layout connects the living, dining, and kitchen areas, with deck access for outdoor enjoyment. The kitchen is bright and includes ample cabinet space, an island, and stainless steel appliances. All three bedrooms, bathrooms, and laundry are located on the main level. The primary bedroom includes an ensuite half bathroom. A mini-split system provides efficient heating and cooling. Additional features include a 2-car garage with a workshop, a covered front porch, a fire pit and many established perennials and shrubs. Conveniently located off Route 4A, enjoy easy commuting to the Upper Valley and Concord for shopping, dining, entertainment and health care. Only 15 minutes to New London for all your essentials and outdoor activities including golfing, hiking or biking, kayaking on Pleasant Lake and more. 20 minutes to Ragged Mountain Resort and 30 minutes to Mount Sunapee Resort for winter fun. New septic was done in November 2023. *Seller is a licensed NH Real Estate Agent.
Closed
Listed by: KW Coastal and Lakes & Mountains Realty/N.London • O'Halloran Group
Bought with: Harbor Light Realty
$480,000
133 NH Route 4A, Wilmot, NH 03287
3beds
1,993sqft
Ranch
Built in 1978
3.26 Acres Lot
$489,900 Zestimate®
$241/sqft
$3,127 Estimated rent
Home value
$489,900
$426,000 - $563,000
$3,127/mo
Zestimate® history
Owner options
List your home for rent
$3,127/mo
Rent Zestimate®
Find your next renter with Zillow Rental Manager. Plus, with online applications, you can quickly screen prospective tenants – for free.
$3,127/mo
Rent Zestimate®
Refinance and save
$2,697/mo
Est. payment
Refinancing to a lower rate could help reduce your monthly payments and save thousands over the life of the loan.
$2,697/mo
Est. payment
Explore your selling options
Work with a Zillow partner agent
Leverage their expertise and Zillow's premium Showcase listings to get your home seen by more buyers.
Get startedList with your own agent
Get your home in front of millions of buyers by listing it on Zillow.
Learn how to do itSell it yourself
Take full control of how buyers see your home on Zillow by listing For Sale by Owner (FSBO).
List your homeWhat's special
Fire pitComfortable first-floor livingCovered front porchStainless steel appliancesCathedral ceilingsExposed wood beams
Zillow last checked:
Listing updated:
Listed by:
O'Halloran Group,
KW Coastal and Lakes & Mountains Realty/N.London Cell:603-877-1031
Bought with:
Dave Smith
Harbor Light Realty
Source: PrimeMLS,MLS#: 5070036
Facts & features
Interior
Bedrooms & bathrooms
- Bedrooms: 3
- Bathrooms: 2
- Full bathrooms: 1
- 1/2 bathrooms: 1
Heating
- Oil, Hot Water, Wood Stove, Mini Split
Cooling
- Mini Split
Appliances
- Included: Dishwasher, Dryer, Range Hood, Gas Range, Refrigerator, Washer, Electric Water Heater, Exhaust Fan
- Laundry: Laundry Hook-ups, 1st Floor Laundry
Features
- Cathedral Ceiling(s), Ceiling Fan(s), Dining Area, Kitchen Island, Primary BR w/ BA, Natural Woodwork, Vaulted Ceiling(s), Common Heating/Cooling
- Flooring: Softwood
- Windows: Skylight(s)
- Basement: Bulkhead,Concrete,Full,Interior Stairs,Storage Space,Unfinished,Interior Access,Exterior Entry,Interior Entry
- Fireplace features: Wood Stove Hook-up
Interior area
- Total structure area: 3,919
- Total interior livable area: 1,993 sqft
- Finished area above ground: 1,993
- Finished area below ground: 0
Property
Parking
- Total spaces: 2
- Parking features: Gravel, Auto Open, Direct Entry, Storage Above, Driveway, Garage, Attached
- Garage spaces: 2
- Has uncovered spaces: Yes
Accessibility
- Accessibility features: 1st Floor 1/2 Bathroom, 1st Floor Bedroom, 1st Floor Full Bathroom, 1st Floor Hrd Surfce Flr, Laundry Access w/No Steps, Bathroom w/Tub, Hard Surface Flooring, Kitchen w/5 Ft. Diameter, One-Level Home, 1st Floor Laundry
Features
- Levels: One and One Half
- Stories: 1.5
- Patio & porch: Covered Porch
- Exterior features: Deck
- Frontage length: Road frontage: 152
Lot
- Size: 3.26 Acres
- Features: Sloped, Wooded
Details
- Additional structures: Outbuilding
- Parcel number: WLMTM00015L000026S000004
- Zoning description: Residential
Construction
Type & style
- Home type: SingleFamily
- Architectural style: Ranch
- Property subtype: Ranch
Materials
- Log Home, Wood Frame, Log Exterior, Wood Exterior
- Foundation: Poured Concrete
- Roof: Standing Seam
Condition
- New construction: No
- Year built: 1978
Utilities & green energy
- Electric: 100 Amp Service, Circuit Breakers
- Sewer: 1250 Gallon, Leach Field, Private Sewer, Septic Tank
- Utilities for property: Cable Available, Propane, Phone Available, Fiber Optic Internt Avail
Community & HOA
Location
- Region: Wilmot
Financial & listing details
- Price per square foot: $241/sqft
- Tax assessed value: $290,100
- Annual tax amount: $8,282
- Date on market: 11/19/2025
- Road surface type: Paved
Price history
| Date | Event | Price |
|---|---|---|
| 2/10/2026 | Sold | $480,000-5.9%$241/sqft |
Source:  PrimeMLS #5070036 Report a problem PrimeMLS #5070036 Report a problem | ||
| 12/8/2025 | Price change | $510,000-2.9%$256/sqft |
Source: PrimeMLS #5070036 Report a problem | ||
| 11/19/2025 | Listed for sale | $525,000$263/sqft |
Source: PrimeMLS #5070036 Report a problem | ||
Public tax history
| Year | Property taxes | Tax assessment |
|---|---|---|
| 2024 | $7,427 +5.9% | $290,100 |
| 2023 | $7,012 +15.1% | $290,100 +1.5% |
| 2022 | $6,093 +0.8% | $285,800 |
| 2020 | $6,042 +6.9% | $285,800 +23.9% |
| 2019 | $5,650 | $230,700 |
| 2018 | $5,650 -0.2% | $230,700 -0.1% |
| 2017 | $5,659 +0.9% | $230,900 |
| 2016 | $5,609 +2.6% | $230,900 |
| 2015 | $5,468 | $230,900 |
Find assessor info on the county website
Neighborhood: 03287
Nearby homes
- $32,5000.6 acres125 State Route 4a, Wilmot, NH 03287Sold
- $566,7003 bd3 ba2k sqft149 State Route 4a, Wilmot, NH 03287Off Market
- $673,000-- bd-- ba-- sqft4 Patterson Rd, Wilmot, NH 03287Off Market
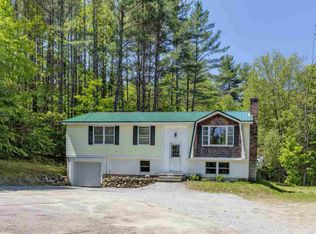
- $384,2003 bd2 ba1.7k sqft153 Nh Route 4a, Wilmot, NH 03287Off Market
- $904,9003 bd4 ba2.9k sqft17 Clarke Rd, Wilmot, NH 03287Off Market
- $803,6003 bd3 ba3.9k sqft10 Clarke Rd, Wilmot, NH 03287Off Market
- $800,0003 bd3 ba3.8k sqft21 Clarke Rd, Wilmot, NH 03287Sold
- $779,9003 bd3 ba3.3k sqft20 Clarke Rd, Wilmot, NH 03287Off Market
Nearby schools
GreatSchools rating
- 8/10Kearsarge Reg. Elementary School At New LondonGrades: K-5Distance: 4.7 mi
- 6/10Kearsarge Regional Middle SchoolGrades: 6-8Distance: 7.2 mi
- 8/10Kearsarge Regional High SchoolGrades: 9-12Distance: 6.9 mi
Schools provided by the listing agent
- Elementary: Kearsarge Elem New London
- Middle: Kearsarge Regional Middle Sch
- High: Kearsarge Regional HS
- District: Kearsarge Sch Dst SAU #65
Source: PrimeMLS. This data may not be complete. We recommend contacting the local school district to confirm school assignments for this home.


Get pre-qualified for a loan
At Zillow Home Loans, we can pre-qualify you in as little as 5 minutes with no impact to your credit score.An equal housing lender. NMLS #10287.
- New Hampshire
- Merrimack County
- Wilmot
- 03287
- 133 NH Route 4A
