Welcome to 133 Steeplechase North - an exceptional residence tucked into the well-established Rawlinson Place Community. This beautifully positioned home offers a rare blend of refined comfort, everyday convenience and timeless Southern charm - perfectly tailored for buyers seeking both elegance and lifestyle. Open-concept of living is the heart of this homes effortless flow - living, dining and kitchen connect under abundant natural natural light, creating an airy, welcoming atmosphere. This area features Heart Pine floors, fireplace, cathedral ceilings, molding, recessed lights, columns and is sunken. The bonus for this area is the loft. It overlooks the Great Room and provides access to the sun deck overlooking the pool and patio. Great for enjoying morning or after work beverages, sun, fun and pool activities. The spacious Master Suite has vaulted ceilings, Heart Pine floors plus His and Hers walk-in closet. The Master Bath has a vanity area plus closet and tub/shower room joined by pocket doors. There is an additional room allowing access to the back yard. There are two other bedrooms sharing a full bath. The kitchen features SS appliances, stained cabinets, marble style solid surface counter tops w/backsplash. Bonus - window into Sunroom over sink. Pantry and laundry area are adjacent to the kitchen. Exit the kitchen into the Sunroom. Spacious, cool and ready for morning or evening beverages, dining or just watching the patio activity. The backyard, fenced and walled, is an entertainment center - large patio area for grilling, games, sunning or just enjoying the outdoors. The 25x40 pool w/waterfall, has walk in steps and wrap around sidewalks. Lower Level - Need a gathering area, gaming room, pool table or hobby area - now you have it! Re Disclaimer: CMLS has not reviewed and, therefore, does not endorse vendors who may appear in listings.
For sale
$425,000
133 Steeplechase Rd N, Columbia, SC 29209
3beds
3,081sqft
:
Get pre-qualifiedN/A
Single Family Residence
Built in 1985
0.93 Acres Lot
$418,300 Zestimate®
$138/sqft
$-- HOA
What's special
Cathedral ceilingsHeart pine floorsStained cabinetsRecessed lights
- 11 hours |
- 151 |
- 5 |
Zillow last checked:
Listing updated:
Listed by:
Frank M Joye,
JPAR Magnolia Group
Source: Consolidated MLS,MLS#: 640607
Facts & features
Interior
Bedrooms & bathrooms
- Bedrooms: 3
- Bathrooms: 2
- Full bathrooms: 2
- Main level bathrooms: 2
Rooms
- Room types: Bonus Room, Sun Room, Loft
Primary bedroom
- Features: Cathedral Ceiling(s), Bath-Private, Separate Shower, Tub-Shower, High Ceilings, Built-in Features, Ceiling Fan(s), Recessed Lighting
- Level: Main
Bedroom 2
- Features: Bath-Shared, Tub-Shower, Built-in Features, Ceiling Fan(s), Closet-Private, Floors-Laminate
- Level: Main
Bedroom 3
- Features: Bath-Shared, Tub-Shower, Ceiling Fan(s), Closet-Private
- Level: Main
Great room
- Level: Main
Kitchen
- Features: Pantry, Counter Tops-Solid Surfac, Backsplash-Other
- Level: Main
Heating
- Central, Heat Pump 1st Lvl, Zoned
Cooling
- Central Air, Heat Pump 1st Lvl, Zoned
Appliances
- Included: Free-Standing Range, Self Clean, Smooth Surface, Dishwasher, Disposal, Dryer, Refrigerator, Washer, Microwave Above Stove, Tankless Water Heater, Gas Water Heater
- Laundry: Electric, Heated Space, Utility Room, Main Level
Features
- Ceiling Fan(s), Built-in Features
- Flooring: Other, Luxury Vinyl, Laminate, Tile
- Doors: French Doors
- Windows: Bay Window(s), Thermopane
- Basement: Crawl Space
- Attic: Storage,Attic Access
- Number of fireplaces: 1
- Fireplace features: Insert, Wood Burning
Interior area
- Total structure area: 3,081
- Total interior livable area: 3,081 sqft
Property
Parking
- Total spaces: 4
- Parking features: No Garage
Features
- Stories: 1.5
- Patio & porch: Deck, Patio
- Exterior features: Landscape Lighting, Gutters - Full
- Has private pool: Yes
- Pool features: Inground-Gunite
- Fencing: Around Pool,Rear Only Brick,Rear Only Wood
- Frontage length: 0
Lot
- Size: 0.93 Acres
- Dimensions: 225 x 178 x 235 x 180.9
- Features: Sprinkler
Details
- Additional structures: Shed(s), Workshop
- Parcel number: 219080204
- Other equipment: Satellite Dish
Construction
Type & style
- Home type: SingleFamily
- Architectural style: Traditional
- Property subtype: Single Family Residence
Materials
- Cedar
Condition
- New construction: No
- Year built: 1985
Utilities & green energy
- Sewer: Septic Tank
- Water: Irrigation Well, Well
- Utilities for property: Cable Connected, Cable Available, Electricity Connected
Community & HOA
Community
- Security: Security Cameras
- Subdivision: RAWLINSON PLACE
HOA
- Has HOA: No
- Services included: Common Area Maintenance
Location
- Region: Columbia
Financial & listing details
- Price per square foot: $138/sqft
- Tax assessed value: $223,100
- Annual tax amount: $1,488
- Date on market: 8/12/2026
- Listing agreement: Exclusive Right To Sell
- Road surface type: Paved
Estimated market value
$418,300
$397,000 - $439,000
$2,236/mo
Price history
| Date | Event | Price |
|---|---|---|
| 8/12/2026 | Listed for sale | $425,000+1.4%$138/sqft |
Source:  Consolidated MLS #640607 Report a problem Consolidated MLS #640607 Report a problem | ||
| 5/4/2026 | Listing removed | $419,000$136/sqft |
Source: Consolidated MLS #630529 Report a problem | ||
| 4/18/2026 | Pending sale | $419,000$136/sqft |
Source: Consolidated MLS #630529 Report a problem | ||
| 4/2/2026 | Listed for sale | $419,000+104.4%$136/sqft |
Source: Consolidated MLS #630529 Report a problem | ||
| 9/2/2003 | Sold | $205,000$67/sqft |
Source: Public Record Report a problem | ||
Public tax history
| Year | Property taxes | Tax assessment |
|---|---|---|
| 2022 | $1,488 -0.5% | $8,920 |
| 2021 | $1,495 -1.7% | $8,920 |
| 2020 | $1,521 +1.4% | $8,920 |
| 2019 | $1,501 +16.8% | $8,920 +14.9% |
| 2018 | $1,285 | $7,760 |
| 2017 | $1,285 +2.3% | $7,760 |
| 2016 | $1,256 +0.4% | $7,760 |
| 2015 | $1,250 +2.9% | $7,760 -96% |
| 2014 | $1,216 -19% | $194,000 +2400% |
| 2013 | $1,501 | $7,760 -14.3% |
| 2012 | -- | $9,050 |
| 2011 | -- | $9,050 |
| 2010 | -- | $9,050 |
| 2009 | -- | $9,050 +14% |
| 2008 | -- | $7,940 |
| 2007 | -- | $7,940 |
| 2006 | -- | $7,940 |
| 2005 | -- | $7,940 +20.5% |
| 2004 | -- | $6,590 +12.5% |
| 2003 | -- | $5,860 |
| 2002 | -- | $5,860 |
| 2000 | -- | $5,860 |
Find assessor info on the county website
Monthly payment
Est. payment
Payment breakdown
Explore the cost of this home by adjusting the details. Changes won't be saved.Climate risks
Neighborhood: 29209
Nearby schools
GreatSchools rating
- 6/10Mill Creek Elementary SchoolGrades: PK-5Distance: 1.8 mi
- 3/10Hopkins Middle SchoolGrades: 6-8Distance: 5.8 mi
- 2/10Lower Richland High SchoolGrades: 9-12Distance: 1.4 mi
Schools provided by the listing agent
- Elementary: Mill Creek
- Middle: Hopkins
- High: Lower Richland
- District: Richland One
Source: Consolidated MLS. This data may not be complete. We recommend contacting the local school district to confirm school assignments for this home.
- $314,8004 bd3 ba2.5k sqft122 Steeplechase Rd N, Columbia, SC 29209Off Market
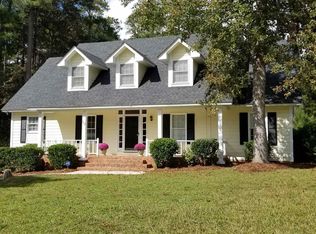
- $333,1004 bd3 ba2.5k sqft118 Steeplechase Rd N, Columbia, SC 29209Off Market
- $426,5004 bd3 ba3.3k sqft114 Steeplechase Rd N, Columbia, SC 29209Off Market
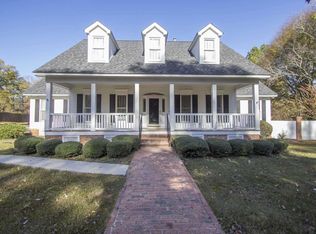
- $331,7004 bd2 ba2.5k sqft104 Steeplechase Rd N, Columbia, SC 29209Off Market
- $8,800-- bd-- ba-- sqftSteeplechase Rd N, Columbia, SC 29209Off Market
- $168,1004 bd2 ba2.8k sqft121 Steeplechase Rd S, Columbia, SC 29209Off Market
- $10,3604 bd3 ba2.9k sqft209 Pinckney Dr, Columbia, SC 29209Off Market
- $333,7003 bd2 ba2.5k sqft205 Pinckney Dr, Columbia, SC 29209Off Market
A local agent can set up tours, give advice and negotiate with sellers.
Similar homes
- $369,9993 bd2 ba2.5k sqft17 Archdale Rd, Columbia, SC 29209For Sale
 MLS ID #639587, Angelia Dodson. Consolidated MLS
 - $350,0003 bd4 ba2.2k sqft1015 Haven Dr, Columbia, SC 29209For Sale
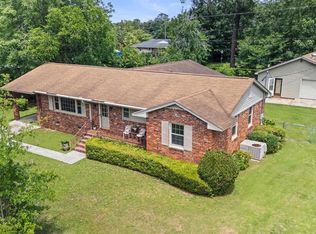 MLS ID #635693, Andrea Reynolds. Consolidated MLS
 - $425,0003 bd3 ba2.8k sqft66 Mallet Hill Ct, Columbia, SC 29223For Sale
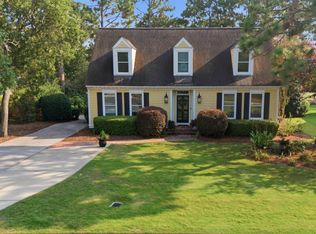 MLS ID #639841, Janice Dinkel. Consolidated MLS
 - $300,0004 bd2 ba1.6k sqft21 Garden Springs Rd, Columbia, SC 29209For Sale
 MLS ID #640190, Patrick Mooney. Consolidated MLS
 - $399,9004 bd2 ba2.4k sqft6901 Wedgefield Rd, Columbia, SC 29206For SaleMLS ID #639933, Kevin Fields. Consolidated MLS
- $498,0004 bd4 ba2.8k sqft5 Rollingwood Hills Ct, Blythewood, SC 29016For SaleMLS ID #640385, Eric S Feuerstein. Consolidated MLS
- $419,9003 bd3 ba2.5k sqft221 Bostwick Rdg, Columbia, SC 29229For SaleMLS ID #630095, Gena S Banks. Consolidated MLS
- $374,9003 bd3 ba2.5k sqft13 Valhalla Cir, Columbia, SC 29229For SaleMLS ID #639375, Julie Acosta. Consolidated MLS
- $375,0003 bd3 ba2.5k sqft3 Stablegate, Columbia, SC 29229For SaleMLS ID #640146, Joe Davis. Consolidated MLS
- $400,0003 bd3 ba2.4k sqft121 Spring Valley Ct, Columbia, SC 29223For SaleMLS ID #639982, Coe Hankinson. Consolidated MLS
- $460,0004 bd3 ba2.9k sqft108 Fishers Shore Rd, Columbia, SC 29223For SaleMLS ID #637740, Andrew Shelton. Consolidated MLS
- $299,3503 bd2 ba2k sqft1019 Veterans Rd, Columbia, SC 29209For SaleMLS ID #635307, Melissa K Moore. Consolidated MLS
- $450,0005 bd3 ba3.6k sqft219 Mallet Hill Rd, Columbia, SC 29223For SaleMLS ID #633975, Rusty Johnson. Consolidated MLS
- $498,9004 bd3 ba2.8k sqft516 Wotan Rd, Columbia, SC 29229For SaleMLS ID #640108, James W Derrick. Consolidated MLS
- $485,0003 bd3 ba3k sqft12 Lambright Cir, Columbia, SC 29203For SaleMLS ID #639769, Serita Palmer. Consolidated MLS
- $384,9003 bd2 ba2k sqft113 Water Crest Dr, Lexington, SC 29072For SaleMLS ID #640346, Chris Harris. Consolidated MLS
- $419,9004 bd4 ba2.9k sqft263 Tram Rd, Columbia, SC 29210For SaleMLS ID #637920, Brad Davis. Consolidated MLS
- $474,9004 bd4 ba3.2k sqft321 Wood Duck Rd, Columbia, SC 29223For SaleMLS ID #632411, Mike Steed. Consolidated MLS
- $440,0002 bd2 ba2k sqft3517/3519 Wilmot Ave, Columbia, SC 29205For SaleMLS ID #630092, Jeannie Michaels. Consolidated MLS
- $399,0005 bd3 ba2.6k sqft134 Brookspring Rd, Columbia, SC 29223For SaleMLS ID #635632, Elizabeth Byrd. Consolidated MLS
