Skip main navigation
Sold for $888,000
  • Tax assessed value
    $888,000

    133 Stevenson Blvd, Fremont, CA 94539

    2beds
    1,023sqft
    Condominium, Residential
    Built in 2018
    -- sqft lot
    $881,900 Zestimate®
    $868/sqft
    $3,296 Estimated rent

    Home value

    $881,900

    $838,000 - $926,000

    $3,296/mo

    Zestimate® history
    Loading
    Loading...

    Owner options

    List your home for rent

    $3,296/mo

    Rent Zestimate®

    Find your next renter with Zillow Rental Manager. Plus, with online applications, you can quickly screen prospective tenants – for free.

    Learn more

    $3,296/mo

    Rent Zestimate®

    Refinance and save

    $5,981/mo

    Est. payment

    Refinancing to a lower rate could help reduce your monthly payments and save thousands over the life of the loan.

    See today's rates

    $5,981/mo

    Est. payment

    Explore your selling options

    Work with a Zillow partner agent

    Leverage their expertise and Zillow's premium Showcase listings to get your home seen by more buyers.

    Get started

    List with your own agent

    Get your home in front of millions of buyers by listing it on Zillow.

    Learn how to do it

    Sell it yourself

    Take full control of how buyers see your home on Zillow by listing For Sale by Owner (FSBO).

    List your home

    What's special

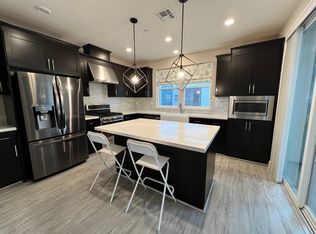
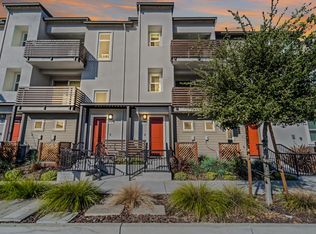
    Discover uber-convenient and luxurious living at this stunning 2-bedroom, 2-bathroom condo, built in 2018 that spans 1,023 sq ft and offers a perfect blend of style and convenience. The unit features over $55k of custom upgrades with stylish finishes throughout, including modern cabinetry, tile, elegant flooring, refined doors, electrical upgrades and more. Security and surveillance systems from Ring, Reolink, and KwikSet provide peace of mind. The kitchen has top-of-the-line Bosch appliances, a four-stool breakfast bar with quartz counters, a reverse osmosis system water filtration, refrigerator exhaust for extended life, quiet disposal, large capacity soap dispenser, and dimmable lights. Bathrooms are equipped with extra tall shower doors, under-cabinet GFCI outlets, and Washlet/bidet toilets. The tandem 2-car garage includes an epoxy floor, extra storage, bike hangers, a 48amp EV charger, workshop lighting, and a Rinnai app-controlled tankless water heater. The complex features beautiful courtyards and is just a block away from Fremonts Central Park, with large lake, cricket, soccer, baseball and softball fields, a dog park, a water park & kids play areas. Close to trails, library & shopping. This condo is perfect for homeowners & investors alike with no rental restrictions.

    Zillow last checked:

    Listing updated:

    Listed by:

    Mark Palermo 01469372 650-218-6400,

    Compass 650-375-1111,

    Irina Luck 01927187 415-722-4461,

    Compass

    Bought with:

    Luzbelinda Grissom, 01393630

    EXP Realty of California, Inc

    Source: MLSListings Inc,MLS#: ML81970147MLS Logo

    Facts & features

    Interior

    Bedrooms & bathrooms
    • Bedrooms: 2
    • Bathrooms: 2
    • Full bathrooms: 2
    Bedroom
    • Features: WalkinCloset
    Bathroom
    • Features: DoubleSinks, ShowerandTub, StallShower, UpdatedBaths
    Dining room
    • Features: DiningArea
    Family room
    • Features: NoFamilyRoom
    Heating
    • Forced Air
    Cooling
    • Central Air
    Appliances
    • Included: Gas Cooktop, Dishwasher, Disposal, Microwave, Electric Oven/Range, Washer/Dryer
    Features
    • Flooring: Vinyl Linoleum
    Interior area
    • Total structure area: 1,023
    • Total interior livable area: 1,023 sqft

    Property

    Parking
    • Total spaces: 2
    • Parking features: Attached, Common
    • Attached garage spaces: 2
    Accessibility
    • Accessibility features: Parking
    Features
    • Stories: 3
    • Patio & porch: Balcony/Patio
    • Has view: Yes
    • View description: Hills
    Details
    • Parcel number: 5070830107
    • Zoning: R2
    • Special conditions: Standard

    Construction

    Type & style
    • Home type: Condo
    • Property subtype: Condominium, Residential
    Materials
    • Foundation: Pillar/Post/Pier, Concrete Perimeter and Slab
    • Roof: Composition
    Condition
    • New construction: No
    • Year built: 2018

    Utilities & green energy

    • Gas: PublicUtilities
    • Sewer: Public Sewer
    • Water: Public
    • Utilities for property: Public Utilities, Water Public

    Community & neighborhood

    Location
    • Region: Fremont

    HOA & financial

    HOA
    • Has HOA: Yes
    • HOA fee: $267 monthly
    • Amenities included: Other

    Other

    Other facts
    • Listing agreement: ExclusiveRightToSell
    • Listing terms: CashorConventionalLoan

    Price history

    DateEventPrice
    7/9/2024Sold$888,000$868/sqft
    Source: MLSListings Inc #ML81970147 Report a problem
    7/2/2024Pending sale$888,000$868/sqft
    Source: MLSListings Inc #ML81970147 Report a problem
    6/19/2024Listed for sale$888,000$868/sqft
    Source: MLSListings Inc #ML81970147 Report a problem

    Public tax history

    YearProperty taxesTax assessment
    2025-- $888,000 -6.2%
    2024$11,387 +2.7%$946,974 +2%
    2023$11,087 +1.2%$928,408 +2%
    2022$10,951 +2.5%$910,207 +2%
    2021$10,686 -0.4%$892,361 +1%
    2020$10,731 +1.1%$883,218 +2%
    2019$10,615 $865,900

    Find assessor info on the county website

    Neighborhood: Cherry-Guardino

    Nearby schools

    GreatSchools rating
    Schools provided by the listing agent
    • High: WashingtonHigh_2
    • District: FremontUnified

    Source: MLSListings Inc. This data may not be complete. We recommend contacting the local school district to confirm school assignments for this home.

    Get a cash offer in 3 minutes
    Find out how much your home could sell for in as little as 3 minutes with a no-obligation cash offer.
    Estimated market value
    $881,900
    Get a cash offer in 3 minutes
    Find out how much your home could sell for in as little as 3 minutes with a no-obligation cash offer.
    Estimated market value
    $881,900