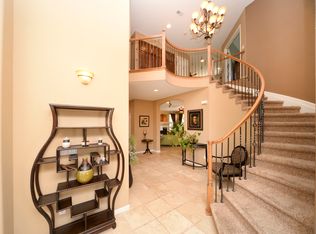
Back on the Market! No fault of the seller-previous buyers got cold feet last minute and decided to walk away. The home passed inspection with flying colors, revealing no major issues. Their loss is your gain! Welcome to 133 Stone Canyon Dr., an impeccably maintained 5-bedroom, 5-bathroom home located in the serene Stone Canyon neighborhood. Offering over 4,900 square feet of light-filled living space, this home seamlessly blends comfort, style, and sustainability. The open floor plan features both formal and informal living areas, including a cozy front room, a formal dining area, and a spacious kitchen with bar seating and a breakfast nook. Step out onto the walkout deck, perfect for enjoying breathtaking views while connecting to both the kitchen and living areas. The luxurious second-floor primary suite boasts a double-sided gas fireplace, an expansive walk-in closet, and a spa-like 5-piece bath. Upstairs, you'll find three additional bedrooms, including one with a private en-suite and two connected by a Jack-and-Jill bath. A versatile loft area offers endless possibilities as a playroom, office, or additional living space. The sunny walkout basement includes a gym, rec room, home theater, and a 5th bedroom with a 3/4 bath, steam shower, and sauna. Backing to a greenbelt with no immediate neighbors, the property offers serene views and easy access to the St. Vrain River, local breweries, and trails at Hall and Heil Ranches. With an oversized 3-car garage and owned PV solar, this home offers exceptional comfort, style, and sustainability. Conveniently located just 30 minutes from downtown Boulder and 10 minutes from Longmont, this stunning home provides the perfect balance of tranquility and convenience.
Sold for $1,150,000
$1,150,000
133 Stone Canyon Dr, Lyons, CO 80540
5beds
4,908sqft
Single Family Residence
Built in 2006
10,730 Square Feet Lot
$1,122,900 Zestimate®
$234/sqft
$6,629 Estimated rent
Home value
$1,122,900
$1.04M - $1.21M
$6,629/mo
Zestimate® history
Owner options
List your home for rent
$6,629/mo
Rent Zestimate®
Find your next renter with Zillow Rental Manager. Plus, with online applications, you can quickly screen prospective tenants – for free.
$6,629/mo
Rent Zestimate®
Refinance and save
$6,800/mo
Est. payment
Refinancing to a lower rate could help reduce your monthly payments and save thousands over the life of the loan.
$6,800/mo
Est. payment
Explore your selling options
Work with a Zillow partner agent
Leverage their expertise and Zillow's premium Showcase listings to get your home seen by more buyers.
Get startedList with your own agent
Get your home in front of millions of buyers by listing it on Zillow.
Learn how to do itSell it yourself
Take full control of how buyers see your home on Zillow by listing For Sale by Owner (FSBO).
List your homeWhat's special
Zillow last checked:
Listing updated:
Listed by:
David Janis 303-442-5001,
Coldwell Banker Realty-Boulder,
Nora Fan 303-442-5001,
Coldwell Banker Realty-Boulder
Bought with:
Ashia Barela, 40023861
Coldwell Banker Realty 24
Source: IRES as distributed by MLS GRID,MLS#: 1029995
Facts & features
Interior
Bedrooms & bathrooms
- Bedrooms: 5
- Bathrooms: 5
- Full bathrooms: 3
- 3/4 bathrooms: 1
- 1/2 bathrooms: 1
- Main level bathrooms: 1
Rooms
- Room types: Media Room
Primary bedroom
- Description: Carpet
- Features: 5 Piece Primary Bath
- Level: Upper
- Area: 384 Square Feet
- Dimensions: 16 x 24
Bedroom 2
- Description: Carpet
- Level: Upper
- Area: 156 Square Feet
- Dimensions: 13 x 12
Bedroom 3
- Description: Carpet
- Level: Upper
- Area: 195 Square Feet
- Dimensions: 15 x 13
Bedroom 4
- Description: Carpet
- Level: Upper
- Area: 169 Square Feet
- Dimensions: 13 x 13
Bedroom 5
- Description: Laminate
- Level: Basement
- Area: 120 Square Feet
- Dimensions: 10 x 12
Dining room
- Description: Hardwood
- Level: Main
- Area: 140 Square Feet
- Dimensions: 10 x 14
Kitchen
- Description: Hardwood
- Level: Main
- Area: 240 Square Feet
- Dimensions: 15 x 16
Laundry
- Description: Tile
- Level: Main
- Area: 54 Square Feet
- Dimensions: 6 x 9
Living room
- Description: Other
- Level: Main
- Area: 368 Square Feet
- Dimensions: 16 x 23
Recreation room
- Description: Carpet
- Level: Basement
- Area: 336 Square Feet
- Dimensions: 14 x 24
Study
- Description: Carpet
- Level: Main
- Area: 176 Square Feet
- Dimensions: 11 x 16
Heating
- Forced Air
Appliances
- Included: Gas Range, Double Oven, Dishwasher
- Laundry: Washer/Dryer Hookup
Features
- Eat-in Kitchen, Separate Dining Room, Cathedral Ceiling(s), Open Floorplan, Walk-In Closet(s), Sauna, Jack & Jill Bathroom, Kitchen Island, Theatre Room
- Flooring: Wood
- Doors: French Doors
- Basement: Partially Finished
- Has fireplace: Yes
- Fireplace features: Two or More, Gas, Living Room, Bedroom
Interior area
- Total structure area: 3,245
- Total interior livable area: 4,908 sqft
- Finished area above ground: 3,245
Property
Parking
- Total spaces: 3
- Parking features: Oversized
- Attached garage spaces: 3
- Details: Attached
Features
- Levels: Two
- Stories: 2
- Patio & porch: Patio, Deck
- Fencing: Wood
- Has view: Yes
- View description: Hills, Plains View
Lot
- Size: 10,730 Square Feet
- Features: Native Plants
Details
- Parcel number: R0505131
- Zoning: RES
- Special conditions: Private Owner
Construction
Type & style
- Home type: SingleFamily
- Architectural style: Contemporary
- Property subtype: Single Family Residence
Materials
- Frame, Brick
- Roof: Composition
Condition
- New construction: No
- Year built: 2006
Utilities & green energy
- Electric: Town of Lyons
- Gas: Xcel
- Water: City
- Utilities for property: Natural Gas Available, Electricity Available
Community & HOA
Community
- Subdivision: Stone Canyon
HOA
- Has HOA: Yes
- Services included: Trash
- HOA fee: $75 monthly
- HOA name: Stone Canyon Community Assoc
- HOA phone: 303-532-4148
Location
- Region: Lyons
Financial & listing details
- Price per square foot: $234/sqft
- Tax assessed value: $1,157,900
- Annual tax amount: $8,137
- Date on market: 4/2/2025
- Listing terms: Cash,Conventional,FHA,VA Loan
- Exclusions: Kitchen Refrigerator
- Electric utility on property: Yes
Price history
| Date | Event | Price |
|---|---|---|
| 5/8/2025 | Sold | $1,150,000$234/sqft |
Source:  IRES as distributed by MLS GRID #1029995 Report a problem IRES as distributed by MLS GRID #1029995 Report a problem | ||
| 4/15/2025 | Pending sale | $1,150,000$234/sqft |
Source:  REcolorado as distributed by MLS GRID #IR1029995 Report a problem REcolorado as distributed by MLS GRID #IR1029995 Report a problem | ||
| 1/22/2025 | Listed for sale | $1,150,000-8%$234/sqft |
Source: IRES as distributed by MLS GRID #1025023 Report a problem | ||
| 11/5/2024 | Listing removed | $1,249,900$255/sqft |
Source: IRES as distributed by MLS GRID #1011608 Report a problem | ||
| 8/25/2024 | Price change | $1,249,900-3.5%$255/sqft |
Source: IRES as distributed by MLS GRID #1011608 Report a problem | ||
| 6/8/2024 | Listed for sale | $1,295,000+120.2%$264/sqft |
Source: IRES as distributed by MLS GRID #1011608 Report a problem | ||
| 1/5/2007 | Sold | $588,000$120/sqft |
Source: Public Record Report a problem | ||
Public tax history
| Year | Property taxes | Tax assessment |
|---|---|---|
| 2025 | $8,248 +1.4% | $72,369 -0.9% |
| 2024 | $8,137 +9% | $73,043 -1% |
| 2023 | $7,466 +1.2% | $73,752 +21.8% |
| 2022 | $7,376 +18% | $60,556 -2.8% |
| 2021 | $6,248 | $62,298 +19.1% |
| 2020 | $6,248 +13% | $52,288 |
| 2019 | $5,529 | $52,288 +8.6% |
| 2018 | $5,529 | $48,154 -9.5% |
| 2017 | $5,529 +10.1% | $53,237 +23% |
| 2016 | $5,020 +5.2% | $43,279 +12.9% |
| 2015 | $4,773 +20.1% | $38,343 |
| 2014 | $3,975 -9.8% | $38,343 |
| 2013 | $4,407 +7.2% | $38,343 -10.6% |
| 2012 | $4,111 -8.3% | $42,905 |
| 2011 | $4,481 +4% | -- |
| 2010 | $4,309 -5.3% | $47,180 |
| 2009 | $4,550 +10.2% | $47,180 -18.7% |
| 2008 | $4,130 +148.5% | $58,010 |
| 2007 | $1,662 | $58,010 |
Find assessor info on the county website
Neighborhood: 80540
Nearby homes
- $1,132,8005 bd3 ba2.8k sqft131 Stone Canyon Dr, Lyons, CO 80540Off Market
- $958,5003 bd2 ba4.2k sqft135 Stone Canyon Dr, Lyons, CO 80540Off Market
- $1,039,0004 bd4 ba3.4k sqft137 Stone Canyon Dr, Lyons, CO 80540Off Market
- $1,053,0004 bd4 ba3.8k sqft132 Stone Canyon Dr, Lyons, CO 80540Off Market
- $1,015,3004 bd2 ba2.9k sqft134 Stone Canyon Dr, Lyons, CO 80540Off Market
- $1,068,3005 bd3 ba2.1k sqft130 Stone Canyon Dr, Lyons, CO 80540Off Market
- $1,129,5004 bd3 ba3.4k sqft136 Stone Canyon Dr, Lyons, CO 80540Off Market
- $1,167,6005 bd3 ba4.2k sqft139 Stone Canyon Dr, Lyons, CO 80540Off Market
Nearby schools
GreatSchools rating
- 8/10Lyons Elementary SchoolGrades: PK-5Distance: 0.8 mi
- 8/10Lyons Middle/Senior High SchoolGrades: 6-12Distance: 0.7 mi
Schools provided by the listing agent
- Elementary: Lyons
- Middle: Lyons
- High: Lyons
Source: IRES as distributed by MLS GRID. This data may not be complete. We recommend contacting the local school district to confirm school assignments for this home.
Get a cash offer in 3 minutes
Find out how much your home could sell for in as little as 3 minutes with a no-obligation cash offer.
Estimated market value
$1,122,900
Get a cash offer in 3 minutes
Find out how much your home could sell for in as little as 3 minutes with a no-obligation cash offer.
Estimated market value
$1,122,900
- Colorado
- Boulder County
- Lyons
- 80540
- 133 Stone Canyon Dr
Nearby cities
Nearby zip codes
Other Lyons Topics
