Skip main navigation
Off market
  • $484,200

    133 Stonehedge Dr, Carlisle, PA 17015

    5beds
    2,825sqft
    SingleFamily
    Built in 2021
    0.3 Acres Lot
    $484,200 Zestimate®
    $171/sqft
    $3,388 Estimated rent

    Home value

    $484,200

    $455,000 - $518,000

    $3,388/mo

    Zestimate® history
    Loading
    Loading...

    Owner options

    List your home for rent

    $3,388/mo

    Rent Zestimate®

    Find your next renter with Zillow Rental Manager. Plus, with online applications, you can quickly screen prospective tenants – for free.

    Learn more

    $3,388/mo

    Rent Zestimate®

    Refinance and save

    $3,090/mo

    Est. payment

    Refinancing to a lower rate could help reduce your monthly payments and save thousands over the life of the loan.

    See today's rates

    $3,090/mo

    Est. payment

    Explore your selling options

    Work with a Zillow partner agent

    Leverage their expertise and Zillow's premium Showcase listings to get your home seen by more buyers.

    Get started

    List with your own agent

    Get your home in front of millions of buyers by listing it on Zillow.

    Learn how to do it

    Sell it yourself

    Take full control of how buyers see your home on Zillow by listing For Sale by Owner (FSBO).

    List your home

    What's special

    Formal dining roomHardwood floorsCovered patioWall to ceiling tileHigh end appliancesLarge custom moldingsOversized soaking tub

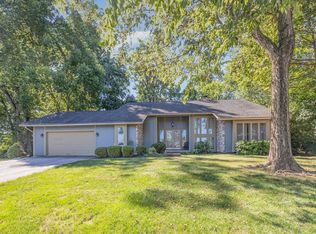
    First Floor Primary Suite! Must see - Gorgeous, new construction home is now complete! This custom 5 bedroom, 2 full and one-half bath home is in the desirable South Middleton School District. It is located on a quiet treelined lot in an established community. This thoughtfully designed floor plan features 9' ceilings in the basement and first floor, an oversized garage with epoxy coated floors, tall windows, a very efficient dual fuel heating, and an expansive, must see, covered patio overlooking the tree lined backyard. Once inside, you are greeted by a two story foyer, complete with hardwood floors, 8' solid core doors, 6' windows, and large custom moldings. The flex room on the first floor could be used as an office, playroom, formal dining room, or 5th bedroom. It has glass doors, wood beams, a closet, and an entrance to a half bath. The great room has a vaulted ceiling with floor to ceiling stone gas fireplace. Great room also features hardwood floors, large beams and tall transom windows. The kitchen is a chef's dream come true, complete with a 36" gas range, commercial grade true vented hood, walk-in pantry, high end appliances, a spacious island with an impressive quartz counter, and large windows to overlook the covered patio and backyard. The kitchen opens up to the dining room and living room filled with plenty of natural light. The kitchen also leads to a very large mudroom with cabinets, a closet, and its own entrance outside. Off the mudroom is an enormous laundry room with natural light and a soaking sink. The first floor primary bedroom is a true luxury escape with large windows, tray ceiling, and crown molding. The primary bath has an oversized soaking tub, private toilet area, and dual vanities with makeup area, and a large walk in closet. The primary shower features wall to ceiling tile, bench, a rain and standard shower heads. The second floor offers 3 additional spacious bedrooms, two that include their own walk-in closets. The upstairs also has a full bath with a pocket door to separate the sink area and shower. This dream home is an absolute must see!

    This property is off market, which means it's not currently listed for sale or rent on Zillow. This may be different from what's available on other websites or public sources.

    Facts & features

    Interior

    Bedrooms & bathrooms
    • Bedrooms: 5
    • Bathrooms: 3
    • Full bathrooms: 2
    • 1/2 bathrooms: 1
    Heating
    • Other
    Cooling
    • Central
    Interior area
    • Total interior livable area: 2,825 sqft

    Property

    Lot
    • Size: 0.3 Acres

    Construction

    Type & style
    • Home type: SingleFamily
    Condition
    • New construction: No
    • Year built: 2021

    Community & HOA

    Location
    • Region: Carlisle

    Financial & listing details

    • Price per square foot: $171/sqft

    Price history

    DateEventPrice
    9/16/2022Listing removed--
    Source: Berkshire Hathaway HomeServices Homesale Realty Report a problem
    7/25/2022Price change$769,900-2.3%$273/sqft
    Source: Bright MLS #PACB2010340 Report a problem
    7/10/2022Price change$787,900-1.5%$279/sqft
    Source: Bright MLS #PACB2010340 Report a problem
    5/26/2022Price change$799,900-1.8%$283/sqft
    Source: Bright MLS #PACB2010340 Report a problem
    4/21/2022Listed for sale$814,900$288/sqft
    Source: Bright MLS #PACB2010340 Report a problem

    Public tax history

    Tax history is unavailable.

    Neighborhood: 17015

    Nearby schools

    GreatSchools rating
    Schools provided by the listing agent
    • High: BOILING SPRINGS
    • District: SOUTH MIDDLETON

    Source: The MLS. This data may not be complete. We recommend contacting the local school district to confirm school assignments for this home.

    Get pre-qualified for a loan
    At Zillow Home Loans, we can pre-qualify you in as little as 5 minutes with no impact to your credit score.

    An equal housing lender. NMLS #10287.

    Sell for more on Zillow
    Get a Zillow Showcase℠ listing at no additional cost and you could sell for .
    $484,200
    2% more
    +$9,684
    With Zillow Showcase(estimated)
    $493,884