This Incredibly spacious 4 bed, 3 bath home in highly desired neighborhood with a community pool and playground is ready to be your new home! This home has been lovingly cared for and the owners wish they could transport it to their new city.The high ceilings and New neutral paint along with loads of natural light are the first impressions as you enter the double front door.There is a flex space to the left, formal dining room to the right, and straight ahead is the breathtaking living area with a lovely array of windows.The open concept design with coffered ceilings shows off the beautiful, expansive granite countertop in the kitchen with upgraded appliances.A screen porch in the Low-maintenance back yard is just ready to be filled with your comfy furniture, and the woods beyond are a wonderful respite with no neighbors to the rear. This home features a convenient bedroom and full bath downstairs.Upstairs, the primary suite is massive with an extra area for an office or lounging nook.It also features a tile shower and bath with His and Her closets! The other two bedrooms are generous, well lit and share a bathroom.The large laundry room is conveniently located upstairs located just off another loft area perfect for kids toys or gaming.Come see this gem today!
Closed
$394,900
133 Stoney Creek Dr, Kathleen, GA 31047
4beds
3,923sqft
Single Family Residence
Built in 2017
9,147 Square Feet Lot
$395,000 Zestimate®
$101/sqft
$2,887 Estimated rent
Home value
$395,000
$375,000 - $415,000
$2,887/mo
Zestimate® history
Owner options
List your home for rent
$2,887/mo
Rent Zestimate®
Find your next renter with Zillow Rental Manager. Plus, with online applications, you can quickly screen prospective tenants – for free.
$2,887/mo
Rent Zestimate®
Refinance and save
$2,816/mo
Est. payment
Refinancing to a lower rate could help reduce your monthly payments and save thousands over the life of the loan.
$2,816/mo
Est. payment
Explore your selling options
Work with a Zillow partner agent
Leverage their expertise and Zillow's premium Showcase listings to get your home seen by more buyers.
Get startedList with your own agent
Get your home in front of millions of buyers by listing it on Zillow.
Learn how to do itSell it yourself
Take full control of how buyers see your home on Zillow by listing For Sale by Owner (FSBO).
List your homeWhat's special
High ceilingsLoads of natural lightFlex spaceOpen concept designLovely array of windowsUpgraded appliancesTile shower and bath
Zillow last checked:
Listing updated:
Listed by:
Shari McNeil 478-256-3370,
Smart Choice Real Estate
Bought with:
Babs Williams-Antley, 432713
Unlock Realty Group
Source: GAMLS,MLS#: 10703591
Facts & features
Interior
Bedrooms & bathrooms
- Bedrooms: 4
- Bathrooms: 3
- Full bathrooms: 3
- Main level bathrooms: 1
- Main level bedrooms: 1
Rooms
- Room types: Family Room, Foyer, Great Room, Laundry, Loft
Dining room
- Features: Separate Room
Heating
- Central
Cooling
- Ceiling Fan(s), Central Air
Appliances
- Included: Dishwasher, Disposal, Electric Water Heater, Microwave
- Laundry: Laundry Closet
Features
- Double Vanity, High Ceilings, In-Law Floorplan, Separate Shower, Soaking Tub, Split Bedroom Plan
- Flooring: Carpet, Hardwood, Tile
- Basement: None
- Attic: Pull Down Stairs
- Number of fireplaces: 1
Interior area
- Total structure area: 3,923
- Total interior livable area: 3,923 sqft
- Finished area above ground: 3,923
- Finished area below ground: 0
Property
Parking
- Parking features: Attached, Garage, Garage Door Opener
- Has attached garage: Yes
Features
- Levels: Two
- Stories: 2
Lot
- Size: 9,147 Square Feet
- Features: None
Details
- Parcel number: 0W1390 085000
Construction
Type & style
- Home type: SingleFamily
- Architectural style: Brick Front
- Property subtype: Single Family Residence
Materials
- Stone, Vinyl Siding
- Roof: Composition
Condition
- Resale
- New construction: No
- Year built: 2017
Utilities & green energy
- Sewer: Public Sewer
- Water: Public
- Utilities for property: Cable Available, Electricity Available, High Speed Internet, Phone Available, Sewer Connected, Underground Utilities
Community & HOA
Community
- Features: Playground, Pool
- Subdivision: Huntington Grove
HOA
- Has HOA: Yes
- Services included: Facilities Fee, Swimming
- HOA fee: $360 annually
Location
- Region: Kathleen
Financial & listing details
- Price per square foot: $101/sqft
- Tax assessed value: $377,100
- Annual tax amount: $4,214
- Date on market: 3/4/2026
- Cumulative days on market: 104 days
- Listing agreement: Exclusive Right To Sell
- Electric utility on property: Yes
Price history
| Date | Event | Price |
|---|---|---|
| 7/17/2026 | Sold | $394,900$101/sqft |
Source:  GAMLS #10703591 Report a problem GAMLS #10703591 Report a problem | ||
| 6/27/2026 | Pending sale | $394,900$101/sqft |
Source: CGMLS #261393 Report a problem | ||
| 6/16/2026 | Contingent | $394,900$101/sqft |
Source: CGMLS #261393 Report a problem | ||
| 5/28/2026 | Price change | $394,900-1.3%$101/sqft |
Source: CGMLS #261393 Report a problem | ||
| 3/5/2026 | Listed for sale | $399,900+12.6%$102/sqft |
Source: CGMLS #261393 Report a problem | ||
| 7/28/2022 | Sold | $355,000+9.3%$90/sqft |
Source: Public Record Report a problem | ||
| 6/6/2022 | Pending sale | $324,900$83/sqft |
Source: CGMLS #223376 Report a problem | ||
| 6/3/2022 | Listed for sale | $324,900+35.4%$83/sqft |
Source: CGMLS #223376 Report a problem | ||
| 3/14/2017 | Sold | $240,000+746.6%$61/sqft |
Source: Public Record Report a problem | ||
| 9/15/2016 | Sold | $28,350$7/sqft |
Source: Public Record Report a problem | ||
Public tax history
| Year | Property taxes | Tax assessment |
|---|---|---|
| 2025 | $4,393 +4.2% | $150,840 +4.4% |
| 2024 | $4,215 -5.9% | $144,480 +5.6% |
| 2023 | $4,480 +30.5% | $136,800 +31.9% |
| 2022 | $3,433 +7.3% | $103,720 +7.3% |
| 2021 | $3,200 +4.5% | $96,680 +4.9% |
| 2020 | $3,061 | $92,160 |
| 2019 | $3,061 -0.3% | $92,160 -0.1% |
| 2018 | $3,070 +233.4% | $92,280 +34.2% |
| 2017 | $921 +1101.7% | $68,760 +795.3% |
| 2016 | $77 | $7,680 |
Find assessor info on the county website
Neighborhood: 31047
Nearby homes
- $421,6005 bd4 ba4.1k sqft131 Stoney Creek Dr, Kathleen, GA 31047Off Market
- $341,3005 bd3 ba2.7k sqft135 Stoney Creek Dr, Kathleen, GA 31047Off Market

- $379,9004 bd3 ba3.8k sqft129 Stoney Creek Dr, Kathleen, GA 31047Sold
- $354,0004 bd4 ba3.2k sqft137 Stoney Creek Dr, Kathleen, GA 31047Off Market
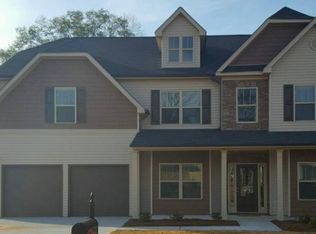
- $368,9005 bd3 ba2.9k sqft128 Stoney Creek Dr, Kathleen, GA 31047Off Market
- $413,1005 bd4 ba4.1k sqft126 Stoney Creek Dr, Kathleen, GA 31047Off Market
- $365,6005 bd3 ba3k sqft130 Stoney Creek Dr, Kathleen, GA 31047Off Market
- $411,1004 bd4 ba3.9k sqft124 Stoney Creek Dr, Kathleen, GA 31047Off Market
Nearby schools
GreatSchools rating
- 8/10Langston Road Elementary SchoolGrades: 3-5Distance: 2.8 mi
- 8/10Mossy Creek Middle SchoolGrades: 6-8Distance: 1.4 mi
- 8/10Perry High SchoolGrades: 9-12Distance: 5.2 mi
Schools provided by the listing agent
- Elementary: Langston Road
- Middle: Mossy Creek
- High: Perry
Source: GAMLS. This data may not be complete. We recommend contacting the local school district to confirm school assignments for this home.


Get pre-qualified for a loan
At Zillow Home Loans, we can pre-qualify you in as little as 5 minutes with no impact to your credit score.An equal housing lender. NMLS #10287.
Sell for more on Zillow
Get a Zillow Showcase℠ listing at no additional cost and you could sell for .
$395,000
2% more
+$7,900
With Zillow Showcase(estimated)
$402,900
- Georgia
- Houston County
- Kathleen
- 31047
- 133 Stoney Creek Dr
Nearby cities
Nearby zip codes
Other Kathleen Topics
