Skip main navigation
Closed
  • Price Unknown

    133 Sunny Lane, Branson West, MO 65737

    4beds
    1,782sqft
    Manufactured On Land
    Built in 1999
    0.6 Acres Lot
    $-- Zestimate®
    $--/sqft
    $-- Estimated rent

    Home value

    Not available

    Estimated sales range

    Not available

    Not available

    Zestimate® history
    Loading
    Loading...

    Owner options

    List your home for rent

    Find your next renter with Zillow Rental Manager. Plus, with online applications, you can quickly screen prospective tenants – for free.

    Learn more
    Refinance and save

    Refinancing to a lower rate could help reduce your monthly payments and save thousands over the life of the loan.

    See today's rates

    Explore your selling options

    Work with a Zillow partner agent

    Leverage their expertise and Zillow's premium Showcase listings to get your home seen by more buyers.

    Get started

    List with your own agent

    Get your home in front of millions of buyers by listing it on Zillow.

    Learn how to do it

    Sell it yourself

    Take full control of how buyers see your home on Zillow by listing For Sale by Owner (FSBO).

    List your home

    What's special

    Quiet settingClean and inviting atmosphereRefreshed cabinetry
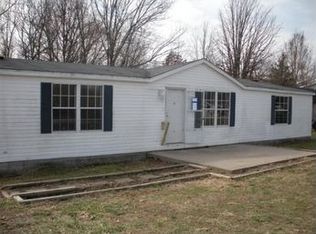
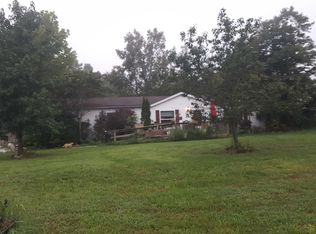
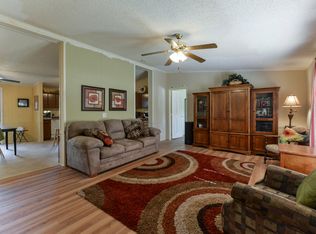
    PRICE IMPROVEMENT!!! Located in the highly desirable Reeds Spring School District, this 4-bedroom, 2-bathroom home sits on an oversized lot of over half an acre--offering space, comfort, and convenience all in one.THIS IS NOT A TYPO! $155,000. ATTENTION INVESTORS, FLIPPERS & HANDYMAN.Recent updates have been started and shine throughout the kitchen and main living areas, including refreshed cabinetry, countertops, paint, and flooring, creating a clean and inviting atmosphere. A custom mudroom adds both function and charm, perfect for everyday living.Enjoy a well-designed split floor plan that provides privacy and flexibility for families or guests. Tucked away at the back of the Catamount Subdivision, this home offers a quiet setting while still being just minutes from everything you need.As a bonus, a detached oversized outbuilding offers ample storage space and the perfect setup for a workshop, hobby room, or additional flex space.A rare combination of space, updates, and location--this one is ready to welcome you home. PRICED TO SELL!

    Zillow last checked:

    Listing updated:

    Listed by:

    Deana D Wolfe 417-231-2333,

    ReeceNichols - Mount Vernon,

    Dj Wells 417-230-6509,

    ReeceNichols - Mount Vernon

    Bought with:

    Clell Maples, 2021033691

    Alpha Realty MO, LLC

    Source: SOMOMLS as distributed by MLS GRID,MLS#: 60320309MLS Logo

    Facts & features

    Interior

    Bedrooms & bathrooms
    • Bedrooms: 4
    • Bathrooms: 2
    • Full bathrooms: 1
    • 1/2 bathrooms: 1
    Rooms
    • Room types: Family Room, Mud Room, Living Room
    Heating
    • Pellet Stove, Central, Electric
    Cooling
    • Central Air
    Appliances
    • Included: Dishwasher, Dryer, Washer, Exhaust Fan, Refrigerator, Disposal
    • Laundry: Main Level, W/D Hookup
    Features
    • High Ceilings
    • Windows: Double Pane Windows
    • Has basement: No
    • Has fireplace: Yes
    • Fireplace features: Family Room, Free Standing, Pellet Stove
    Interior area
    • Total structure area: 1,782
    • Total interior livable area: 1,782 sqft
    • Finished area above ground: 1,782
    • Finished area below ground: 0

    Property

    Parking
    • Parking features: RV Access/Parking, Additional Parking
    Features
    • Levels: One
    • Stories: 1
    • Patio & porch: Deck
    • Fencing: None
    Lot
    • Size: 0.6 Acres
    • Features: Corner Lot, Level, Cul-De-Sac
    Details
    • Additional structures: Outbuilding, Shed(s)
    • Parcel number: 123.007000000002.008

    Construction

    Type & style
    • Home type: MobileManufactured
    • Property subtype: Manufactured On Land
    Materials
    • Vinyl Siding
    • Roof: Composition
    Condition
    • Year built: 1999

    Utilities & green energy

    • Sewer: Public Sewer
    • Water: Public

    Community & HOA

    Community
    • Subdivision: Sunny Lane
    Location
    • Region: Reeds Spring

    Financial & listing details

    • Annual tax amount: $660
    • Date on market: 4/9/2026
    • Listing terms: Cash,Conventional
    • Road surface type: Asphalt

    Price history

    DateEventPrice
    9/3/2026Sold--
    Source: SOMOMLS as distributed by MLS GRID #60320309 Report a problem
    8/25/2026Pending sale$155,000$87/sqft
    Source: SOMOMLS as distributed by MLS GRID #60320309 Report a problem
    6/29/2026Price change$155,000-11.4%$87/sqft
    Source: SOMOMLS as distributed by MLS GRID #60320309 Report a problem
    5/26/2026Price change$174,900-5.4%$98/sqft
    Source: SOMOMLS as distributed by MLS GRID #60320309 Report a problem
    4/30/2026Price change$184,900-7.5%$104/sqft
    Source: SOMOMLS as distributed by MLS GRID #60320309 Report a problem
    4/9/2026Listed for sale$199,900$112/sqft
    Source: SOMOMLS as distributed by MLS GRID #60320309 Report a problem

    Public tax history

    Tax history is unavailable.

    Neighborhood: 65737

    Nearby schools

    GreatSchools rating
    Schools provided by the listing agent
    • Elementary: Reeds Spring
    • Middle: Reeds Spring
    • High: Reeds Spring

    Source: SOMOMLS as distributed by MLS GRID. This data may not be complete. We recommend contacting the local school district to confirm school assignments for this home.