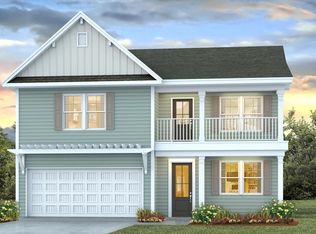
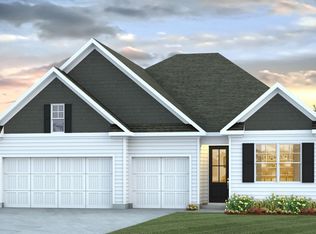
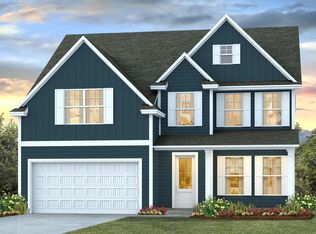
Welcome to the single-story 3-car garage Trivecta floorplan at 133 Sunny Stream Drive in Lake Tide Summit, a new construction community in Chapin, SC just off the shores of Lake Murray! This home sits on a spacious lot towards the front of the community of Lake Tide Summit. Inside, this floorplan offers 4 bedrooms, 3 bathrooms, 1 story, and 2,291 sqft. of living space. The open concept kitchen features a floating island, stunning quartz countertops, and tile backsplash. The large floating island overlooks the open dining and living areas, creating the perfect space to entertain. There are double wall ovens and a large single basin chef's sink in the kitchen, as well. At the back of the home, off of the main living space, sits the spacious, private primary suite. The remaining bedrooms and bathroom also sit on the first floor. With elevated features and ample natural light throughout, the Trivecta is an inviting, modern plan with everything you've been looking for! Lake Tide Summit is located right off of the shores of Lake Murray just a few miles from the Town of Chapin. The Tradition Series floorplans in Lake Tide Summit have been thoughtfully designed to accommodate the needs of many stages of life. The superb location of the community will place you just down the road from local shops and restaurants, while still achieving the rural, peaceful feel of lakeside living. Lake Tide Summit also features an impressive amenity with a pool, club house, and playground scheduled to be completed by Summer of 2027. *The photos you see here are for illustration purposes only, interior and exterior features, options, colors and selections will differ. Please see sales agent for options. Disclaimer: CMLS has not reviewed and, therefore, does not endorse vendors who may appear in listings.
New construction
Price increase: $2K (6/25)
$452,000
133 Sunny Stream Dr, Chapin, SC 29054
4beds
2,291sqft
Single Family Residence
Built in 2026
7,405 Square Feet Lot
$-- Zestimate®
$197/sqft
$65/mo HOA
What's special
Floating islandOpen concept kitchenSpacious lotDouble wall ovensTile backsplashStunning quartz countertopsSpacious private primary suite
- 27 days |
- 148 |
- 6 |
Zillow last checked:
Listing updated:
Listed by:
Cara Hartley,
DR Horton Inc
Source: Consolidated MLS,MLS#: 636172
Loading...
Facts & features
Interior
Bedrooms & bathrooms
- Bedrooms: 4
- Bathrooms: 3
- Full bathrooms: 3
- Main level bathrooms: 3
Rooms
- Room types: Other
Primary bedroom
- Features: Double Vanity, Bath-Private, Separate Shower, Walk-In Closet(s), Closet-Private
- Level: Main
Bedroom 2
- Features: Bath-Shared, Tub-Shower, Closet-Private
- Level: Main
Bedroom 3
- Features: Bath-Shared, Tub-Shower, Closet-Private
- Level: Main
Bedroom 4
- Features: Bath-Shared, Tub-Shower, Closet-Private
- Level: Main
Dining room
- Features: Tray Ceiling(s)
- Level: Main
Kitchen
- Features: Eat-in Kitchen, Kitchen Island, Pantry, Backsplash-Tiled, Cabinets-Painted, Recessed Lighting, Counter Tops-Quartz
- Level: Main
Living room
- Level: Main
Heating
- Gas 1st Lvl, Gas 2nd Lvl
Cooling
- Central Air
Appliances
- Included: Counter Cooktop, Double Oven, Gas Range, Dishwasher, Disposal, Microwave Built In, Stove Exhaust Vented Exte, Tankless Water Heater, Gas Water Heater
- Laundry: Heated Space, Utility Room, Main Level
Features
- Flooring: Luxury Vinyl, Carpet
- Windows: Thermopane
- Has basement: No
- Attic: Pull Down Stairs,Attic Access
- Has fireplace: No
Interior area
- Total structure area: 2,291
- Total interior livable area: 2,291 sqft
Property
Parking
- Total spaces: 3
- Parking features: Garage Door Opener
- Attached garage spaces: 3
Accessibility
- Accessibility features: Accessible Doors
Features
- Stories: 1
- Exterior features: Gutters - Full
Lot
- Size: 7,405 Square Feet
Details
- Parcel number: 00100101042
Construction
Type & style
- Home type: SingleFamily
- Architectural style: Ranch,Traditional
- Property subtype: Single Family Residence
Materials
- Fiber Cement-Hardy Plank
- Foundation: Slab
Condition
- New Construction
- New construction: Yes
- Year built: 2026
Details
- Warranty included: Yes
Utilities & green energy
- Sewer: Public Sewer
- Water: Public
- Utilities for property: Electricity Connected
Community & HOA
Community
- Features: Pool
- Subdivision: LAKE TIDE SUMMIT
HOA
- Has HOA: Yes
- Services included: Common Area Maintenance, Playground, Pool, Street Light Maintenance, Green Areas
- HOA fee: $780 annually
Location
- Region: Chapin
Financial & listing details
- Price per square foot: $197/sqft
- Date on market: 6/10/2026
- Listing agreement: Exclusive Agency
- Road surface type: Paved
Estimated market value
Not available
Estimated sales range
Not available
Not available
Price history
| Date | Event | Price |
|---|---|---|
| 6/25/2026 | Price change | $452,000+0.4%$197/sqft |
Source:  Consolidated MLS #636172 Report a problem Consolidated MLS #636172 Report a problem | ||
| 6/10/2026 | Listed for sale | $450,000$196/sqft |
Source: Consolidated MLS #636172 Report a problem | ||
Public tax history
Tax history is unavailable.
Monthly payment
Est. payment$--/mo
Payment breakdown
Explore the cost of this home by adjusting the details. Changes won't be saved.All calculations are estimates and provided by Zillow, Inc. for informational purposes only. Actual amounts may vary.
HOA fees may include property taxes on listings classified as Co-Ops. Contact the listing agent and/or owner for fee details.
Mortgage interest rates are dependent on a number of factors, including credit score, down payment, and repayment length. Interest rate data provided by Zillow Group Marketplace, Inc. as of 1/1/1970 from various mortgage lenders with which we have lead or other similar arrangements; the Estimated Payment is an average of those rates.
See how much you could borrow to make a competitive offer.
Climate risks
Neighborhood: 29054
Nearby schools
GreatSchools rating
- 5/10Piney Woods ElementaryGrades: PK-4Distance: 0.6 mi
- 7/10Chapin MiddleGrades: 6-8Distance: 6.2 mi
- 9/10Chapin High SchoolGrades: 9-12Distance: 3.3 mi
Schools provided by the listing agent
- Elementary: Piney Woods Elementary
- Middle: Chapin
- High: Chapin
- District: Lexington/Richland Five
Source: Consolidated MLS. This data may not be complete. We recommend contacting the local school district to confirm school assignments for this home.


A local agent can set up tours, give advice and negotiate with sellers.
- South Carolina
- Lexington County
- Chapin
- 29054
- 133 Sunny Stream Dr
Nearby cities
Nearby zip codes
Other Chapin Topics
