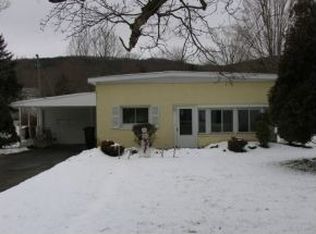
Located in Vestal Center, this updated ranch offers effortless one-level living on a generous 3/4 acre lot. Completely refreshed from top to bottom, the home blends modern style with everyday comfort. The fully renovated kitchen is the heart of the home, featuring a 10-foot granite island perfect for entertaining, gathering, or daily meals. New flooring and replacement windows enhance the bright, contemporary feel throughout. Enjoy expansive outdoor space or relax indoors with central air and a high efficiency heating system. A newly poured concrete pad in the breeeway provides a secondary entrance and flexible space for storage or organization. Recent improvements include a new kitchen (2022), updated bathrooms (2023), new well pump (2023), new furnace with warranty (2024), new refridgerator (2025). A spacious two-car garage adds excellent storage. The basement offers potential with studs in place and a planned layout for laundry, utilities, and a large entertainment space.
Sold for $230,250
$230,250
133 Sunset Ave, Vestal, NY 13850
3beds
1,240sqft
Single Family Residence
Built in 1975
0.71 Acres Lot
$232,900 Zestimate®
$186/sqft
$1,973 Estimated rent
Home value
$232,900
$198,000 - $275,000
$1,973/mo
Zestimate® history
Owner options
List your home for rent
$1,973/mo
Rent Zestimate®
Find your next renter with Zillow Rental Manager. Plus, with online applications, you can quickly screen prospective tenants – for free.
$1,973/mo
Rent Zestimate®
Refinance and save
$1,455/mo
Est. payment
Refinancing to a lower rate could help reduce your monthly payments and save thousands over the life of the loan.
$1,455/mo
Est. payment
Explore your selling options
Work with a Zillow partner agent
Leverage their expertise and Zillow's premium Showcase listings to get your home seen by more buyers.
Get startedList with your own agent
Get your home in front of millions of buyers by listing it on Zillow.
Learn how to do itSell it yourself
Take full control of how buyers see your home on Zillow by listing For Sale by Owner (FSBO).
List your homeWhat's special
Updated ranchFully renovated kitchenCentral airOne-level livingExpansive outdoor spaceHigh efficiency heating systemNew flooring
Zillow last checked:
Listing updated:
Listed by:
Katheryn Kassi Murphy,
EXIT REALTY HOMEWARD BOUND
Bought with:
Gena Tanzini, 10401353400
EXIT REALTY HOMEWARD BOUND
Source: GBMLS,MLS#: 335346 Originating MLS: Greater Binghamton Association of REALTORS
Originating MLS: Greater Binghamton Association of REALTORSFacts & features
Interior
Bedrooms & bathrooms
- Bedrooms: 3
- Bathrooms: 2
- Full bathrooms: 1
- 1/2 bathrooms: 1
Bedroom
- Level: First
- Dimensions: 11x13
Bedroom
- Level: First
- Dimensions: 10x10
Bedroom
- Level: First
- Dimensions: 9x13
Bathroom
- Level: First
- Dimensions: 10x16
Dining room
- Level: First
- Dimensions: In Kitchen
Half bath
- Level: First
- Dimensions: 5x6
Kitchen
- Level: First
- Dimensions: 13x16
Living room
- Level: First
- Dimensions: 14x16
Office
- Level: Basement
- Dimensions: 10x12
Heating
- Forced Air
Cooling
- Central Air, Ceiling Fan(s)
Appliances
- Included: Dryer, Dishwasher, Gas Water Heater, Microwave, Oven, Refrigerator, Range Hood, Water Softener, Washer
Features
- Flooring: Vinyl
Interior area
- Total interior livable area: 1,240 sqft
- Finished area above ground: 1,120
- Finished area below ground: 120
Property
Parking
- Total spaces: 2
- Parking features: Basement, Two Car Garage
- Attached garage spaces: 2
Features
- Stories: 1
- Exterior features: Landscaping, Mature Trees/Landscape, Other
- Fencing: Yard Fenced
Lot
- Size: 0.71 Acres
- Dimensions: 143 x 0
Details
- Parcel number: 03480020600900020240000000
- Zoning: Res
- Zoning description: Res
Construction
Type & style
- Home type: SingleFamily
- Architectural style: Ranch
- Property subtype: Single Family Residence
Materials
- Brick
- Foundation: Basement, Concrete Perimeter
Condition
- Year built: 1975
Utilities & green energy
- Sewer: Septic Tank
- Water: Well
Community & HOA
Location
- Region: Vestal
Financial & listing details
- Price per square foot: $186/sqft
- Tax assessed value: $203,700
- Annual tax amount: $5,681
- Date on market: 4/16/2026
- Listing agreement: Exclusive Right To Sell
- Inclusions: LIGHTING FIXTURE, MIRRORS-Perm affixed, SHADES/BLINDS ONLY, SUMP PUMP
- Ownership: OWNER
Price history
| Date | Event | Price |
|---|---|---|
| 5/14/2026 | Sold | $230,250+9.7%$186/sqft |
Source:  GBMLS #335346 Report a problem GBMLS #335346 Report a problem | ||
| 4/20/2026 | Pending sale | $209,900$169/sqft |
Source: GBMLS #335346 Report a problem | ||
| 4/16/2026 | Listed for sale | $209,900+23.5%$169/sqft |
Source: GBMLS #335346 Report a problem | ||
| 8/10/2022 | Sold | $170,000+13.4%$137/sqft |
Source: GBMLS #317286 Report a problem | ||
| 6/9/2022 | Contingent | $149,900$121/sqft |
Source: GBMLS #317286 Report a problem | ||
| 6/1/2022 | Listed for sale | $149,900+17.4%$121/sqft |
Source: GBMLS #317286 Report a problem | ||
| 9/25/2018 | Sold | $127,659+2.1%$103/sqft |
Source: GBMLS #215199 Report a problem | ||
| 7/19/2018 | Price change | $125,000-6.6%$101/sqft |
Source: WARREN REAL ESTATE OF GREATER BINGHAMTON #215199 Report a problem | ||
| 7/5/2018 | Price change | $133,900-0.7%$108/sqft |
Source: WARREN REAL ESTATE OF GREATER BINGHAMTON #215199 Report a problem | ||
| 5/24/2018 | Listed for sale | $134,900+6.2%$109/sqft |
Source: WARREN REAL ESTATE OF GREATER BINGHAMTON #215199 Report a problem | ||
| 5/9/2016 | Listing removed | $127,000$102/sqft |
Source: RealtyUSA #203574 Report a problem | ||
| 3/9/2016 | Listed for sale | $127,000$102/sqft |
Source: RealtyUSA #203574 Report a problem | ||
| 8/1/2015 | Listing removed | $127,000$102/sqft |
Source: Jessica Dillenbeck, Lic RE Broker Report a problem | ||
| 5/8/2015 | Price change | $127,000-4.2%$102/sqft |
Source: Jessica Dillenbeck, Lic RE Broker Report a problem | ||
| 3/30/2015 | Listed for sale | $132,500+1.2%$107/sqft |
Source: Jessica Dillenbeck, Lic RE Broker Report a problem | ||
| 7/16/2008 | Sold | $130,928-9.6%$106/sqft |
Source: Public Record Report a problem | ||
| 3/11/2008 | Listing removed | $144,900$117/sqft |
Source: NCI #163412 Report a problem | ||
| 2/7/2008 | Listed for sale | $144,900+189.8%$117/sqft |
Source: NCI #163412 Report a problem | ||
| 3/8/2000 | Sold | $50,000$40/sqft |
Source: Public Record Report a problem | ||
Public tax history
| Year | Property taxes | Tax assessment |
|---|---|---|
| 2025 | -- | $203,700 +5% |
| 2024 | -- | $194,000 +10% |
| 2023 | -- | $176,300 +15% |
| 2022 | -- | $153,300 +8% |
| 2021 | -- | $141,900 +10% |
| 2020 | -- | $129,000 |
| 2019 | -- | $129,000 |
| 2018 | -- | $129,000 |
| 2017 | $3,890 +13.1% | $129,000 |
| 2016 | $3,439 | $129,000 |
| 2015 | $3,439 | $129,000 |
| 2014 | $3,439 | $129,000 |
| 2013 | -- | $129,000 -2.9% |
| 2012 | -- | $132,900 |
| 2011 | -- | $132,900 |
| 2010 | -- | $132,900 |
| 2009 | -- | $132,900 +3222.5% |
| 2008 | -- | $4,000 |
| 2007 | -- | $4,000 |
| 2006 | -- | $4,000 |
| 2005 | -- | $4,000 |
| 2004 | -- | $4,000 |
| 2003 | -- | $4,000 |
| 2002 | -- | $4,000 |
| 2001 | -- | $4,000 |
| 2000 | -- | $4,000 |
Find assessor info on the county website
Neighborhood: 13850
Nearby homes
- $209,7002 bd1 ba1.5k sqft141 Sunset Ave, Vestal, NY 13850Off Market
- $69,1003 bd1 ba1.3k sqft2400 Way St, Vestal, NY 13850Off Market
- $168,2002 bd1 ba1.8k sqft2408 Way St, Vestal, NY 13850Off Market
- $17,200-- bd-- ba-- sqft469 W Hill Rd, Vestal, NY 13850Off Market
- $17,200-- bd-- ba-- sqft469 W Hill Rd, Vestal, NY 13850Off Market
- $17,200-- bd-- ba-- sqft469 W Hill Rd, Vestal, NY 13850Off Market
- $208,0003 bd2 ba1.5k sqft145 Sunset Ave, Vestal, NY 13850Off Market
- $243,7005 bd3 ba2.4k sqft461 W Hill Rd, Vestal, NY 13850Off Market
Nearby schools
GreatSchools rating
- 3/10Glenwood Elementary SchoolGrades: K-5Distance: 2.6 mi
- 7/10Vestal Middle SchoolGrades: 6-8Distance: 3.9 mi
- 8/10Vestal Senior High SchoolGrades: 9-12Distance: 3.9 mi
Schools provided by the listing agent
- Elementary: Glenwood
- District: Vestal
Source: GBMLS. This data may not be complete. We recommend contacting the local school district to confirm school assignments for this home.
- New York
- Broome County
- Vestal
- 13850
- 133 Sunset Ave
Nearby cities
Nearby zip codes
Other Vestal Topics
