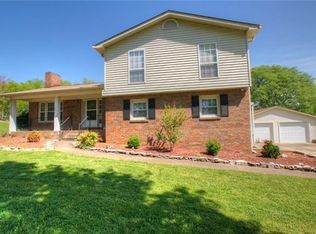
Space, location, and quality... this home has it all. Featuring over 4,000 sq ft., this beautiful, one level brick home offers 5 bedrooms, 3 full baths, and sits on 1.7 acres in one of Giles County's premier subdivisions. With spacious rooms, a fantastic floor plan and plenty of outdoor space, this property is perfect for entertaining, family living, or simply enjoying peaceful living.
Active
$495,000
133 Sunset Dr, Pulaski, TN 38478
5beds
4,322sqft
Single Family Residence, Residential
Built in 1968
1.74 Acres Lot
$-- Zestimate®
$115/sqft
$-- HOA
What's special
Fantastic floor planPlenty of outdoor spaceSpacious rooms
- 157 days
- 181
- 11
Zillow last checked:
Listing updated:
Listed by:
Pat T Byrd 931-580-4507,
First Realty Group 931-363-2644
Source: RealTracs MLS as distributed by MLS GRID,MLS#: 3201738
Facts & features
Interior
Bedrooms & bathrooms
- Bedrooms: 5
- Bathrooms: 3
- Full bathrooms: 3
- Main level bedrooms: 5
Bedroom 1
- Area: 270 Square Feet
- Dimensions: 15x18
Bedroom 2
- Area: 225 Square Feet
- Dimensions: 15x15
Bedroom 3
- Area: 225 Square Feet
- Dimensions: 15x15
Bedroom 4
- Area: 225 Square Feet
- Dimensions: 15x15
Primary bathroom
- Features: Ceramic
- Level: Ceramic
Den
- Area: 384 Square Feet
- Dimensions: 16x24
Dining room
- Area: 221 Square Feet
- Dimensions: 13x17
Kitchen
- Features: Eat-in Kitchen
- Level: Eat-in Kitchen
- Area: 384 Square Feet
- Dimensions: 16x24
Living room
- Area: 414 Square Feet
- Dimensions: 18x23
Heating
- Central, Electric
Cooling
- Central Air, Electric
Appliances
- Included: Electric Range, Dishwasher, Microwave, Refrigerator
Features
- Bookcases, Ceiling Fan(s), Entrance Foyer, Extra Closets
- Flooring: Carpet, Tile
- Basement: None
- Number of fireplaces: 2
- Fireplace features: Den, Gas
Interior area
- Total structure area: 4,322
- Total interior livable area: 4,322 sqft
- Finished area above ground: 4,322
Property
Parking
- Total spaces: 4
- Parking features: Open
- Uncovered spaces: 4
Features
- Levels: One
- Stories: 1
- Patio & porch: Patio
Lot
- Size: 1.74 Acres
Details
- Parcel number: 087N B 01800 000
- Special conditions: Standard
Construction
Type & style
- Home type: SingleFamily
- Property subtype: Single Family Residence, Residential
Materials
- Brick
Condition
- New construction: No
- Year built: 1968
Utilities & green energy
- Sewer: Public Sewer
- Water: Public
- Utilities for property: Electricity Available, Water Available
Community & HOA
Community
- Subdivision: Gordon Subdivison
HOA
- Has HOA: No
Location
- Region: Pulaski
Financial & listing details
- Price per square foot: $115/sqft
- Tax assessed value: $441,400
- Annual tax amount: $3,009
- Date on market: 5/8/2026
- Electric utility on property: Yes
Estimated market value
Not available
Estimated sales range
Not available
Not available
Price history
| Date | Event | Price |
|---|---|---|
| 5/8/2026 | Listed for sale | $495,000-3.9%$115/sqft |
Source:  RealTracs MLS as distributed by MLS GRID #3201738 Report a problem RealTracs MLS as distributed by MLS GRID #3201738 Report a problem | ||
| 3/2/2026 | Listing removed | $515,000$119/sqft |
Source: RealTracs MLS as distributed by MLS GRID #3000640 Report a problem | ||
| 1/9/2026 | Price change | $515,000-6.2%$119/sqft |
Source: RealTracs MLS as distributed by MLS GRID #3000640 Report a problem | ||
| 9/23/2025 | Listed for sale | $549,000+138.7%$127/sqft |
Source: RealTracs MLS as distributed by MLS GRID #3000640 Report a problem | ||
| 12/12/2016 | Sold | $230,000-6.1%$53/sqft |
Source: RealTracs MLS as distributed by MLS GRID #1770594 Report a problem | ||
| 11/1/2016 | Pending sale | $245,000$57/sqft |
Source: Peoples Choice Realty, LLC #1770594 Report a problem | ||
| 10/5/2016 | Price change | $245,000-7.5%$57/sqft |
Source: Peoples Choice Realty, LLC #1770594 Report a problem | ||
| 7/17/2016 | Listed for sale | $264,900-3.6%$61/sqft |
Source: Peoples Choice Realty, LLC #1568584 Report a problem | ||
| 4/1/2015 | Price change | $274,900-3.5%$64/sqft |
Source: People's Choice Realty #1568584 Report a problem | ||
| 1/13/2015 | Price change | $284,900-1.8%$66/sqft |
Source: Peoples Choice Realty, LLC #1568584 Report a problem | ||
| 10/30/2014 | Price change | $290,000-1.7%$67/sqft |
Source: Peoples Choice Realty, LLC #1568584 Report a problem | ||
| 8/20/2014 | Listed for sale | $295,000+43.9%$68/sqft |
Source: Peoples Choice Realty, LLC #1568584 Report a problem | ||
| 1/16/2013 | Sold | $205,000-10.5%$47/sqft |
Source: RealTracs MLS as distributed by MLS GRID #1397108 Report a problem | ||
| 9/29/2012 | Listed for sale | $229,000-18.2%$53/sqft |
Source: First Realty Group #1397108 Report a problem | ||
| 8/17/2012 | Listing removed | $279,900$65/sqft |
Source: First Realty Group #1250465 Report a problem | ||
| 12/17/2011 | Listed for sale | $279,900-6.7%$65/sqft |
Source: First Realty Group #1250465 Report a problem | ||
| 6/2/2011 | Price change | $299,900-7.7%$69/sqft |
Source: First Realty Group #1250465 Report a problem | ||
| 2/16/2011 | Listed for sale | $325,000$75/sqft |
Source: First Realty Group #1250465 Report a problem | ||
Public tax history
| Year | Property taxes | Tax assessment |
|---|---|---|
| 2025 | $3,009 +13.2% | $110,350 |
| 2024 | $2,657 | $110,350 |
| 2023 | $2,657 +10% | $110,350 +10% |
| 2022 | $2,415 +7% | $100,275 +50.5% |
| 2021 | $2,257 | $66,650 |
| 2020 | $2,257 | $66,650 |
| 2019 | $2,257 | $66,650 |
| 2018 | $2,257 0% | $66,650 |
| 2017 | $2,257 -4.6% | $66,650 -0.2% |
| 2016 | $2,365 +6% | $66,775 |
| 2015 | $2,231 0% | $66,775 0% |
| 2014 | $2,232 | $66,791 |
| 2013 | $2,232 +0% | $66,791 |
| 2012 | $2,231 0% | $66,791 0% |
| 2011 | $2,231 -9.5% | $66,794 |
| 2010 | $2,465 +13.3% | $66,794 +13.3% |
| 2009 | $2,176 | $58,964 |
| 2008 | $2,176 | $58,964 |
| 2007 | $2,176 | $58,964 |
| 2006 | $2,176 | $58,964 |
| 2005 | $2,176 -14.4% | $58,964 |
| 2004 | $2,541 +29.6% | $58,964 +19.4% |
| 2002 | $1,961 | $49,397 |
| 2001 | -- | $49,397 -74.2% |
| 2000 | -- | $191,181 |
Find assessor info on the county website
Monthly payment
Est. payment
Payment breakdown
Explore the cost of this home by adjusting the details. Changes won't be saved.Climate risks
Neighborhood: 38478
Nearby schools
Schools provided by the listing agent
- Elementary: Pulaski Elementary
- Middle: Bridgeforth Middle School
- High: Giles Co High School
Source: RealTracs MLS as distributed by MLS GRID. This data may not be complete. We recommend contacting the local school district to confirm school assignments for this home.