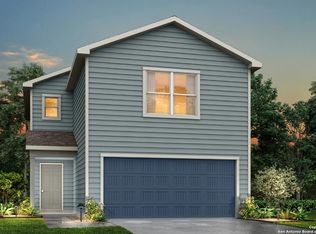
MLS# 1931893 - Built by NHC - Oct 2026 completion! ~ The Redwood Plan from our Freedom Series delivers spacious comfort and smart design, ideal for modern living. This 2-story home offers 4 bedrooms, 2.5 bathrooms, a 1-car garage, and 1,802 square feet of thoughtfully crafted living space. As you step inside, you'll pass a versatile flex room, perfect for a home office or playroom, and a conveniently located half bathroom. The hallway opens to a bright and airy living area where the kitchen, complete with an island, overlooks the dining area and family room, creating the perfect backdrop for family time and entertaining. The stairs, located in the family room, lead to the upper level. Here, you'll find the private primary suite, complete with a bathroom and walk-in closet. Three additional bedrooms, a full bathroom, and the conveniently located laundry room complete this level, ensuring functionality for your daily routines. .
New construction
$255,544
133 Sutton Place, Uvalde, TX 78801
4beds
1,802sqft
Single Family Residence
Built in 2026
3,049 Square Feet Lot
$254,900 Zestimate®
$142/sqft
$60/mo HOA
What's special
Conveniently located laundry roomThree additional bedrooms
- 271 days
- 22
- 1
Zillow last checked:
Listing updated:
Listed by:
Ben Caballero TREC #096651 (469) 916-5493,
HomesUSA.com
Source: LERA MLS,MLS#: 1931893
Facts & features
Interior
Bedrooms & bathrooms
- Bedrooms: 4
- Bathrooms: 3
- Full bathrooms: 2
- 1/2 bathrooms: 1
Primary bedroom
- Features: Full Bath, Walk-In Closet(s)
- Level: Upper
- Area: 168
- Dimensions: 14 x 12
Bedroom 2
- Area: 100
- Dimensions: 10 x 10
Bedroom 3
- Area: 108
- Dimensions: 9 x 12
Bedroom 4
- Area: 110
- Dimensions: 11 x 10
Primary bathroom
- Features: Double Vanity, Tub/Shower Combo
- Area: 50
- Dimensions: 10 x 5
Dining room
- Area: 132
- Dimensions: 12 x 11
Kitchen
- Area: 90
- Dimensions: 10 x 9
Living room
- Area: 176
- Dimensions: 11 x 16
Office
- Area: 132
- Dimensions: 12 x 11
Heating
- Central, Natural Gas
Cooling
- Central Air
Appliances
- Included: Dishwasher, Disposal, Microwave, Range
- Laundry: Dryer Connection, Washer Hookup
Features
- Breakfast Bar, Walk-In Closet(s)
- Flooring: Carpet, Laminate
- Has basement: No
- Has fireplace: No
- Fireplace features: Not Applicable
Interior area
- Total interior livable area: 1,802 sqft
Property
Parking
- Total spaces: 1
- Parking features: Attached, One Car Garage
- Attached garage spaces: 1
Features
- Stories: 2
- Pool features: None
Lot
- Size: 3,049 Square Feet
Details
- Parcel number: 104077
Construction
Type & style
- Home type: SingleFamily
- Architectural style: Traditional
- Property subtype: Single Family Residence
Materials
- Siding
- Foundation: Slab
- Roof: Composition
Condition
- Under Construction,New Construction
- New construction: Yes
- Year built: 2026
Details
- Builder name: NHC
Community & HOA
Community
- Features: None
- Subdivision: The Park
HOA
- Has HOA: Yes
- HOA fee: $180 quarterly
- HOA name: THE PARK OF UVALDE HOA
Location
- Region: Uvalde
Financial & listing details
- Price per square foot: $142/sqft
- Tax assessed value: $13,500
- Annual tax amount: $1
- Price range: $255.5K - $255.5K
- Date on market: 1/6/2026
- Cumulative days on market: 272 days
- Listing terms: Cash,Conventional,FHA,VA Loan
Estimated market value
$254,900
$242,000 - $268,000
$2,124/mo
Price history
| Date | Event | Price |
|---|---|---|
| 1/6/2026 | Listed for sale | $255,544$142/sqft |
Source:  LERA MLS #1931893 Report a problem LERA MLS #1931893 Report a problem | ||
Public tax history
| Year | Property taxes | Tax assessment |
|---|---|---|
| 2025 | $269 +3% | $13,500 |
| 2024 | $261 -5.7% | $13,500 |
| 2023 | $276 -17.9% | $13,500 |
| 2022 | $337 +14.1% | $13,500 +25% |
| 2021 | $295 | $10,800 |
| 2020 | -- | $10,800 +33.3% |
| 2017 | $245 | $8,100 |
| 2016 | -- | $8,100 |
| 2015 | -- | $8,100 |
| 2014 | -- | $8,100 |
| 2012 | -- | $8,100 |
| 2011 | -- | $8,100 |
| 2010 | -- | $8,100 |
| 2009 | -- | $8,100 -0.5% |
| 2008 | -- | $8,143 |
Find assessor info on the county website
Monthly payment
Est. payment
Payment breakdown
Explore the cost of this home by adjusting the details. Changes won't be saved.Climate risks
Neighborhood: 78801
Nearby schools
Schools provided by the listing agent
- Elementary: Dalton
- Middle: Morales
- High: Uvalde
- District: Uvalde Cisd
Source: LERA MLS. This data may not be complete. We recommend contacting the local school district to confirm school assignments for this home.
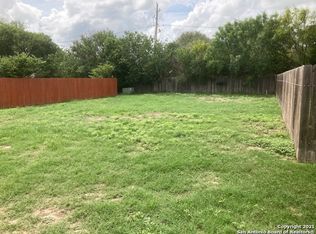
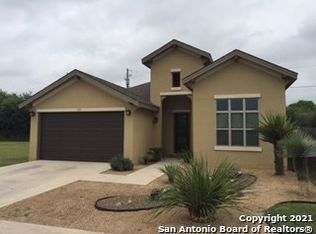
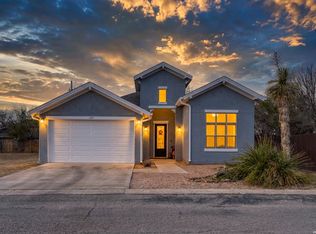
Similar homes
- $266,6554 bd3 ba2k sqft139 Sutton Place, Uvalde, TX 78801New Construction
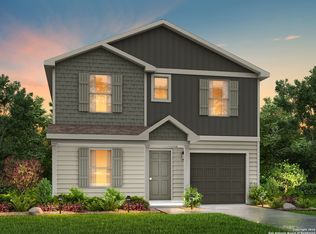
 MLS ID #1931897, Ben Caballero TREC #096651, HomesUSA.com. LERA MLS
 - $255,0443 bd3 ba1.6k sqft111 Sutton Place, Uvalde, TX 78801New Construction
 MLS ID #1931869, Ben Caballero TREC #096651, HomesUSA.com. LERA MLS
 - $255,5443 bd3 ba1.6k sqft121 Sutton Place, Uvalde, TX 78801New ConstructionMLS ID #1931883, Ben Caballero TREC #096651, HomesUSA.com. LERA MLS
- $255,5443 bd3 ba1.6k sqft117 Sutton Place, Uvalde, TX 78801New ConstructionMLS ID #1931871, Ben Caballero TREC #096651, HomesUSA.com. LERA MLS
- $244,4334 bd3 ba1.6k sqft119 Sutton Place, Uvalde, TX 78801New ConstructionMLS ID #1931877, Ben Caballero TREC #096651, HomesUSA.com. LERA MLS
- $255,5443 bd3 ba1.6k sqft123 Sutton Place, Uvalde, TX 78801New ConstructionMLS ID #1931879, Ben Caballero TREC #096651, HomesUSA.com. LERA MLS
- $233,3224 bd2 ba1.4k sqft110 Sutton Place, Uvalde, TX 78801New ConstructionMLS ID #1931779, Ben Caballero TREC #096651, HomesUSA.com. LERA MLS
- $233,3224 bd2 ba1.4k sqft125 Sutton Place, Uvalde, TX 78801New ConstructionMLS ID #1931889, Ben Caballero TREC #096651, HomesUSA.com. LERA MLS
- $257,5004 bd3 ba1.8k sqft429 MOONWIND DR, Uvalde, TX 78801For SaleMLS ID #1994222, Christopher Conrad TREC #627949, Chad Hanna Foster Jr.. LERA MLS
- $258,0003 bd2 ba2.2k sqft844 Laurel, Uvalde, TX 78801For SaleMLS ID #1951916, Stephanie Sieckenius TREC #588507, Lantana Realty. LERA MLS
- $222,2113 bd2 ba1k sqft102 Sutton Place, Uvalde, TX 78801New ConstructionMLS ID #1931731, Ben Caballero TREC #096651, HomesUSA.com. LERA MLS
- $222,2113 bd2 ba1k sqft113 Sutton Place, Uvalde, TX 78801New ConstructionMLS ID #1931868, Ben Caballero TREC #096651, HomesUSA.com. LERA MLS
- $250,0003 bd3 ba2k sqft1924 garner field, Uvalde, TX 78801For SaleMLS ID #1930891, Jeannette Tafolla TREC #529737, Jeannette Tafolla. LERA MLS
- $269,9003 bd2 ba1.9k sqft440 S GETTY, Uvalde, TX 78801For SaleMLS ID #1970918, Jennifer Suarez TREC #625055, The Jennifer Jo Real Estate Broker. LERA MLS
- $270,0003 bd2 ba1.7k sqft116 E Bluebonnet Drive, Uvalde, TX 78801For SaleMLS ID #2017269, Brian Welch TREC #784532, Riata Realty. LERA MLS
- $287,0001 bd3 ba990 sqft213 MINTER ST, Uvalde, TX 78801For SaleMLS ID #2014104, Wendy McArthur TREC #797338, Lantana Realty. LERA MLS
- $225,0003 bd2 ba1.5k sqft1019 E LEONA RD, Uvalde, TX 78801For SaleMLS ID #2003707, Avery Milam TREC #714150, Lantana Realty. LERA MLS
- $289,0003 bd2 ba1.8k sqft109 Sutton PL, Uvalde, TX 78801New ConstructionMLS ID #1865987, Stephanie Sieckenius TREC #588507, Lantana Realty. LERA MLS
