Skip main navigation
Off market
  • $755,000

    133 Sweet Birch Dr, Longview, WA 98632

    4beds
    4,738sqft
    SingleFamily
    Built in 1998
    0.65 Acres Lot
    $755,000 Zestimate®
    $159/sqft
    $3,821 Estimated rent

    Home value

    $755,000

    $710,000 - $800,000

    $3,821/mo

    Zestimate® history
    Loading
    Loading...

    Owner options

    List your home for rent

    $3,821/mo

    Rent Zestimate®

    Find your next renter with Zillow Rental Manager. Plus, with online applications, you can quickly screen prospective tenants – for free.

    Learn more

    $3,821/mo

    Rent Zestimate®

    Refinance and save

    $4,561/mo

    Est. payment

    Refinancing to a lower rate could help reduce your monthly payments and save thousands over the life of the loan.

    See today's rates

    $4,561/mo

    Est. payment

    Explore your selling options

    Work with a Zillow partner agent

    Leverage their expertise and Zillow's premium Showcase listings to get your home seen by more buyers.

    Get started

    List with your own agent

    Get your home in front of millions of buyers by listing it on Zillow.

    Learn how to do it

    Sell it yourself

    Take full control of how buyers see your home on Zillow by listing For Sale by Owner (FSBO).

    List your home

    What's special

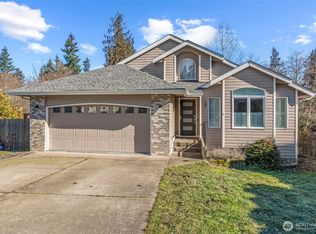
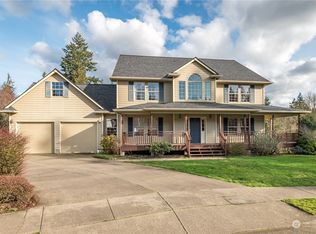
    New price! This move-in ready home has been elegantly updated. Enjoy gatherings in the generously-sized living area graced by gas fireplaces, formal dining, picture windows and glass sliding doors that lead out to the expansive decks. The recently-renovated gourmet kitchen will inspire your inner chef with its quartz counters, chef's center island, large pantry, and stainless steel appliances. Multi-Gen options are endless in this entertainer's daylight ranch.

    This property is off market, which means it's not currently listed for sale or rent on Zillow. This may be different from what's available on other websites or public sources.
    Facts & features

    Interior

    Bedrooms & bathrooms
    • Bedrooms: 4
    • Bathrooms: 4
    • Full bathrooms: 3
    • 1/2 bathrooms: 1
    • Main level bathrooms: 2
    Heating
    • Heat pump, Electric, Gas
    Appliances
    • Included: Dishwasher, Dryer, Garbage disposal, Range / Oven, Refrigerator, Washer
    Features
    • Wet Bar, Jetted Tub, Intercom, Pantry, Water Purifier, Central Vacuum, High Ceilings, Fireplace, Disposal, Bay Window, Washer/Dryer, Bathroom, Laundry, Wall to Wall Carpet, Formal, Quartz, Marble, French Doors, Walk in Closet, Granite, Vinyl Floor, Built-in Range, Built-in Oven, Cook Island, Daylight, Engineered Hardwood, Home Theater
    • Flooring: Softwood, Carpet, Hardwood, Linoleum / Vinyl
    • Windows: Bay Window(s)
    • Basement: Finished
    • Fireplace features: Gas
    Interior area
    • Total interior livable area: 4,738 sqft

    Property

    Parking
    • Total spaces: 2
    • Parking features: On-street, Garage
    Accessibility
    • Accessibility features: Accessible Entrance, Minimal Steps, Garage on Main, Main Floor Bedroom w/Bath, Parking
    Features
    • Patio & porch: Deck, Balcony
    • Exterior features: Cement / Concrete
    • Spa features: Bath
    • Fencing: Fenced
    • Has view: Yes
    • View description: Water
    • Has water view: Yes
    • Water view: Water
    Lot
    • Size: 0.65 Acres
    • Features: Cul-de-Sac, Wooded, Gentle Sloping, Many Trees
    Details
    • Parcel number: 624380113

    Construction

    Type & style
    • Home type: SingleFamily
    • Architectural style: Daylight Ranch
    Materials
    • Roof: Composition
    Condition
    • Year built: 1998
    • Major remodel year: 1998

    Utilities & green energy

    • Sewer: Public Sewer
    • Water: Public

    Community & HOA

    Community
    • Security: Security Lights
    Location
    • Region: Longview

    Financial & listing details

    • Price per square foot: $159/sqft
    • Tax assessed value: $784,410
    • Annual tax amount: $8,128
    • Road surface type: Paved

    Price history

    DateEventPrice
    3/10/2020Listed for sale$549,900+2.4%$116/sqft
    Source: Real Living The Real Estate Group #20628853 Report a problem
    3/9/2020Sold$537,000$113/sqft
    Source: NWMLS as distributed by MLS GRID #1555779 Report a problem
    2/6/2020Pending sale$537,000$113/sqft
    Source: Real Living The Real Estate Group #20628853 Report a problem
    1/30/2020Price change$537,000-2.3%$113/sqft
    Source: Real Living The Real Estate Group #20628853 Report a problem
    1/4/2020Price change$549,500-0.1%$116/sqft
    Source: Realty One Group Cascadia #19646983 Report a problem
    11/30/2019Price change$549,900-4.4%$116/sqft
    Source: Realty One Group Cascadia North #19646983 Report a problem
    11/12/2019Price change$575,000-4.2%$121/sqft
    Source: Realty One Group Cascadia North #19646983 Report a problem
    10/30/2019Listed for sale$599,900+35.3%$127/sqft
    Source: Realty One Group Cascadia North #19646983 Report a problem
    12/8/2017Sold$443,500+3.1%$94/sqft
    Source: NWMLS as distributed by MLS GRID #1202553 Report a problem
    10/20/2017Pending sale$430,000$91/sqft
    Source: RE/MAX RESULTS REAL ESTATE #1202553 Report a problem
    10/16/2017Listed for sale$430,000+7.5%$91/sqft
    Source: RE/MAX RESULTS REAL ESTATE #1202553 Report a problem
    11/16/2009Listing removed$399,900$84/sqft
    Source: Windermere Real Estate/Allen & Associates #29136471 Report a problem
    9/25/2009Listed for sale$399,900$84/sqft
    Source: Windermere Real Estate/Allen & Associates #29136471 Report a problem

    Public tax history

    YearProperty taxesTax assessment
    2025$8,128 -1.7%$784,410 -2.8%
    2024$8,269 +1%$807,350 -1%
    2023$8,190 +16.5%$815,630 +3.7%
    2022$7,032 $786,820 +23.9%
    2021$7,032 +8.5%$635,210 +17.3%
    2020$6,480 +23.5%$541,460 +23.1%
    2019$5,248 +5.9%$439,870 +11.2%
    2018$4,956 -8.8%$395,610
    2017$5,432 +4.3%$395,610 +4.5%
    2016$5,210 +12.9%$378,720 +11.1%
    2015$4,616 -1.6%$340,920 +13.9%
    2013$4,691 $299,200 -10.3%
    2011$4,691 $333,470 -0.8%
    2010-- $336,280 +96%
    2006-- $171,600 +4.3%
    2005-- $164,600
    Find assessor info on the county website

    Neighborhood: 98632

    Nearby schools

    GreatSchools rating
    Schools provided by the listing agent
    • Elementary: Catlin Elem
    • Middle: Huntington Jnr High
    • High: Kelso High
    • District: Kelso

    Source: The MLS. This data may not be complete. We recommend contacting the local school district to confirm school assignments for this home.

    Get pre-qualified for a loan
    At Zillow Home Loans, we can pre-qualify you in as little as 5 minutes with no impact to your credit score.

    An equal housing lender. NMLS #10287.

    Sell for more on Zillow
    Get a Zillow Showcase℠ listing at no additional cost and you could sell for .
    $755,000
    2% more
    +$15,100
    With Zillow Showcase(estimated)
    $770,100