Welcome to this stunning Tamarack model in the highly sought-after Regency at Prospect. Meticulously maintained and thoughtfully upgraded, this move-in-ready townhouse offers approximately 1,850 square feet of elegant living space with 2 bedrooms, 2.5 bathrooms, and an open, light-filled floor plan. The main level features soaring vaulted ceilings, gleaming hardwood floors, and a spacious living and dining area perfect for both everyday living and entertaining. The chef's kitchen is appointed with quartz countertops, upgraded cabinetry, and stainless steel appliances. A convenient first-floor laundry room adds to the home's functionality. Step outside to a beautiful private deck overlooking the professionally maintained grounds, providing the perfect setting for relaxation or outdoor dining. The spacious primary suite features a walk-in closet, dual-sink vanity, soaking tub, and separate shower. The upper level offers a versatile loft space, a generous guest bedroom, and a full bath. Additional highlights include wall-to-wall carpeting on the upper level, abundant natural light, and an airy, open atmosphere throughout. Residents of Regency at Prospect enjoy exceptional resort-style amenities, including a clubhouse, heated outdoor pool, fitness center, bocce and tennis courts, a putting green, and the security of a gated 55+ community. The property also includes a two-car garage and low-maintenance living. This exceptional home is a must-see opportunity in Prospect.
Accepting backups
$550,000
133 Sycamore Drive, Prospect, CT 06712
2beds
1,850sqft
Condominium
Built in 2008
-- sqft lot
$-- Zestimate®
$297/sqft
$510/mo HOA
What's special
Heated outdoor poolSoaking tubDual-sink vanityVersatile loft spaceTwo-car garageSoaring vaulted ceilingsAbundant natural light
- 16 days
- 245
- 5
Zillow last checked:
Listing updated:
Listed by:
Luis Cruz (203)988-2289,
William Raveis Real Estate 203-261-0028
Source: Smart MLS,MLS#: 24204172
Facts & features
Interior
Bedrooms & bathrooms
- Bedrooms: 2
- Bathrooms: 3
- Full bathrooms: 2
- 1/2 bathrooms: 1
Primary bedroom
- Features: High Ceilings, Bedroom Suite, Full Bath, Stall Shower, Walk-In Closet(s), Hardwood Floor
- Level: Main
- Area: 198 Square Feet
- Dimensions: 11 x 18
Bedroom
- Features: High Ceilings, Walk-In Closet(s), Wall/Wall Carpet
- Level: Upper
- Area: 204 Square Feet
- Dimensions: 12 x 17
Primary bathroom
- Features: Granite Counters, Double-Sink, Stall Shower, Tile Floor
- Level: Main
Bathroom
- Features: Granite Counters, Tub w/Shower
- Level: Upper
Bathroom
- Features: Hardwood Floor
- Level: Main
Dining room
- Features: 2 Story Window(s), Cathedral Ceiling(s), Hardwood Floor
- Level: Main
- Area: 110 Square Feet
- Dimensions: 10 x 11
Kitchen
- Features: High Ceilings, Breakfast Bar, Quartz Counters, Pantry, Hardwood Floor
- Level: Main
- Area: 154 Square Feet
- Dimensions: 11 x 14
Living room
- Features: Cathedral Ceiling(s), Balcony/Deck, Combination Liv/Din Rm, Gas Log Fireplace, Sliders, Hardwood Floor
- Level: Main
- Area: 288 Square Feet
- Dimensions: 16 x 18
Loft
- Features: High Ceilings, Full Bath, Walk-In Closet(s), Wall/Wall Carpet
- Level: Upper
- Area: 247 Square Feet
- Dimensions: 13 x 19
Heating
- Forced Air, Gas In Street
Cooling
- Central Air
Appliances
- Included: Gas Cooktop, Oven, Microwave, Refrigerator, Dishwasher, Disposal, Washer, Dryer, Gas Water Heater, Water Heater
- Laundry: Main Level, Mud Room
Features
- Wired for Data, Open Floorplan
- Doors: Storm Door(s)
- Basement: Full,Concrete
- Attic: None
- Number of fireplaces: 1
- Common walls with other units/homes: End Unit
Interior area
- Total structure area: 1,850
- Total interior livable area: 1,850 sqft
- Finished area above ground: 1,850
Property
Parking
- Total spaces: 2
- Parking features: Attached, Garage Door Opener
- Attached garage spaces: 2
Features
- Stories: 3
- Patio & porch: Porch, Deck
- Exterior features: Sidewalk, Tennis Court(s), Rain Gutters
- Has private pool: Yes
- Pool features: In Ground
Lot
- Features: Few Trees
Details
- Additional structures: Pool House
- Parcel number: 23656388
- Zoning: CP
Construction
Type & style
- Home type: Condo
- Architectural style: Ranch
- Property subtype: Condominium
- Attached to another structure: Yes
Materials
- Vinyl Siding
Condition
- New construction: No
- Year built: 2008
Utilities & green energy
- Sewer: Public Sewer
- Water: Public
- Utilities for property: Underground Utilities, Cable Available
Green energy
- Energy efficient items: Thermostat, Ridge Vents, Doors
Community & HOA
Community
- Features: Adult Community 55, Gated, Basketball Court, Bocci Court, Health Club, Paddle Tennis, Park, Pool, Public Rec Facilities, Tennis Court(s)
- Senior community: Yes
HOA
- Has HOA: Yes
- Amenities included: Basketball Court, Bocci Court, Clubhouse, Exercise Room/Health Club, Guest Parking, Pool, Putting Green, Management
- Services included: Maintenance Grounds, Trash, Snow Removal, Pool Service, Road Maintenance, Insurance
- HOA fee: $510 monthly
Location
- Region: Prospect
Financial & listing details
- Price per square foot: $297/sqft
- Tax assessed value: $289,730
- Annual tax amount: $8,249
- Date on market: 9/3/2026
Estimated market value
Not available
Estimated sales range
Not available
$2,728/mo
Price history
| Date | Event | Price |
|---|---|---|
| 9/3/2026 | Listed for sale | $550,000+54.7%$297/sqft |
Source:  Smart MLS #24204172 Report a problem Smart MLS #24204172 Report a problem | ||
| 3/19/2009 | Sold | $355,434$192/sqft |
Source: Public Record Report a problem | ||
Public tax history
| Year | Property taxes | Tax assessment |
|---|---|---|
| 2025 | $7,408 +8.1% | $289,730 +35.9% |
| 2024 | $6,851 +0.7% | $213,150 |
| 2023 | $6,804 -0.1% | $213,150 |
| 2022 | $6,810 -1.1% | $213,150 |
| 2021 | $6,885 +9.4% | $213,150 -6% |
| 2020 | $6,291 -10.4% | $226,830 |
| 2019 | $7,020 -0.2% | $226,830 |
| 2018 | $7,032 -0.8% | $226,830 |
| 2017 | $7,088 +10.7% | $226,830 +3.6% |
| 2015 | $6,402 +0.9% | $219,020 |
| 2014 | $6,347 +3.2% | $219,020 |
| 2013 | $6,150 +1.8% | $219,020 |
| 2012 | $6,041 +8.3% | $219,020 -1.1% |
| 2011 | $5,578 -0.2% | $221,350 |
| 2010 | $5,591 -0.4% | $221,350 -1.4% |
| 2009 | $5,614 | $224,550 |
Find assessor info on the county website
Monthly payment
Est. payment
Payment breakdown
Explore the cost of this home by adjusting the details. Changes won't be saved.Climate risks
Neighborhood: 06712
Nearby schools
Schools provided by the listing agent
- High: Woodland Regional
Source: Smart MLS. This data may not be complete. We recommend contacting the local school district to confirm school assignments for this home.
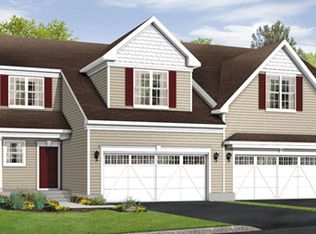
Similar homes
- $338,9033 bd2 ba1.5k sqftRegency At Prospect, Prospect, CT 06712For Sale
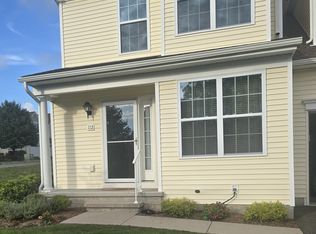
 MLS ID #24206362, Mark J. Nolan, Nolan Realty LLC. Smart MLS
 - $499,9005 bd3 ba2k sqft77 Pleasant Drive, Bethany, CT 06524For Sale
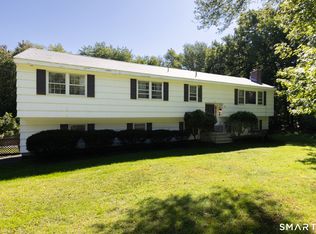 MLS ID #24208150, Joseph F. Cafasso, Jr., mygoodagent. Smart MLS
 - $549,9003 bd3 ba1.7k sqft2007 Hartford Turnpike, North Haven, CT 06473For Sale
 MLS ID #24207950, Frank J. D'Ostilio, Houlihan Lawrence WD. Smart MLS
 - $519,9002 bd1 ba1.4k sqft270 Bound Line Road, Wolcott, CT 06716For Sale
 MLS ID #24190978, Ari Lee, Sunbelt Sales & Development. Smart MLS
 - $429,9003 bd3 ba2.4k sqftOld Towne, Cheshire, CT 06410For SaleMLS ID #24207116, Robert E. Vignola, Coldwell Banker Realty. Smart MLS
- $460,0004 bd2 ba1.8k sqft123 Anne Road, Southington, CT 06479For SaleMLS ID #24206171, Sandy Chang, Century 21 Scala Group. Smart MLS
- $549,9003 bd3 ba2.4k sqftWhispering Pines Village, Thomaston, CT 06787For SaleMLS ID #24196202, James Kaniewski, Town & Country Real Estate. Smart MLS
- $550,0004 bd3 ba2.4k sqft27 Maggie Court, Plymouth, CT 06786For SaleMLS ID #24189369, Carmelina Riccitelli, Coldwell Banker Realty. Smart MLS
- $345,0003 bd2 ba1.2k sqft264 Pearl Lake Road, Waterbury, CT 06706For SaleMLS ID #24125282, Matthew Salvatore, mygoodagent. Smart MLS
- $554,0005 bd4 ba1.8k sqft40 Booth Terrace, Hamden, CT 06518For SaleMLS ID #24171416, Jose S. Acosta, Hudson Home Services LLC. Smart MLS
- $300,0002 bd1 ba962 sqft367 Frost Road, Waterbury, CT 06705For SaleMLS ID #24206782, Courtney Ciscato, RE/MAX One. Smart MLS
- $485,0003 bd3 ba1.9k sqft58 Clyde Street, Watertown, CT 06779For SaleMLS ID #24203110, Paul Roger, Full Service Realty LLC. Smart MLS
- $525,0003 bd2 ba1.8k sqft208 Strongtown Road, Southbury, CT 06488For SaleMLS ID #24194206, Sadiki A. Thames, Weichert Realtors MRG. Smart MLS
- $399,9004 bd2 ba1.4k sqft11 Frisbie Circle, Wolcott, CT 06716For SaleMLS ID #24205876, Lynn Lombardi, Fercodini Properties, Inc.. Smart MLS
- $565,0003 bd2 ba1.6k sqft93 Campville Road, Litchfield, CT 06778For SaleMLS ID #24204947, James Kaniewski, Town & Country Real Estate. Smart MLS
- $519,9004 bd3 ba1.7k sqft29 Sycamore Way #29, Wallingford, CT 06492For SaleMLS ID #24203008, Magdalena Acorda, eXp Realty. Smart MLS
- $589,9004 bd3 ba2.1k sqft35 Emerald Pines Road, Waterbury, CT 06704For SaleMLS ID #24174959, Joe Moreira, Clearview Realty LLC. Smart MLS
- $459,9755 bd3 ba2.1k sqft111 High Street, Naugatuck, CT 06770For SaleMLS ID #24206569, Connie Pereira, Century 21 AllPoints Realty. Smart MLS
- $505,0003 bd3 ba1.7k sqft40 Stony Corners Lane, Southbury, CT 06488For SaleMLS ID #24198279, Jessica Patterson-Kibbe, IMT Realty. Smart MLS
- $574,9003 bd2 ba1.7k sqft1049 Kettletown Road, Southbury, CT 06488For SaleMLS ID #24179621, Yong Yang, Vylla Home (CT) LLC. Smart MLS
