Nestled at the end of a quiet cul-de-sac and surrounded by scenic open space, this beautifully maintained single-story home offers the perfect blend of privacy, comfort, and convenience. Ideally located within walking distance to neighborhood parks, bike and walking trails, top-rated schools, and Lifetime Fitness, this exceptional residence provides an active lifestyle in one of the area's most desirable settings. Step inside to discover a bright and inviting open floor plan designed for both everyday living and effortless entertaining. Fresh interior and exterior paint creates a crisp, modern feel, while large windows fill the home with natural light and showcase the peaceful surroundings. The spacious great room seamlessly connects to the kitchen and dining areas, creating a welcoming gathering space for family and friends. The thoughtfully designed layout features a private primary suite retreat, offering a relaxing escape at the end of the day. Generous in size, this suite provides ample space for a sitting area and includes a well-appointed primary bath with spacious walk in closet. Additional bedrooms offer comfort and flexibility for family or guests. A standout feature of the home is the versatile flex space, ideal as a home office, media room, playroom, or easily converted into a potential fourth bedroom to accommodate changing needs. Whether you work from home, need additional guest space, or desire a dedicated hobby room, this flexible area offers endless possibilities. Recent improvements include a freshly painted exterior and an updated air conditioning system, providing added comfort and peace of mind. The home's single-story design enhances functionality and accessibility, making it an appealing option for a variety of lifestyles. Outside, enjoy the tranquility of the open space setting and the privacy afforded by the cul-de-sac location. With nearby parks, miles of walking and biking trails, excellent schools, shopping, dining, and recreational amenities all within easy reach, this home delivers an exceptional opportunity to enjoy the best of indoor-outdoor living. Rarely does a single-story home in such a desirable location become available. Offering an ideal combination of privacy, flexibility, recent updates, and access to outstanding community amenities, this is a place you'll be proud to call home.
Closed
$923,000
133 Talgarth Ct, Roseville, CA 95661
3beds
2,217sqft
Single Family Residence
Built in 2003
0.27 Acres Lot
$922,800 Zestimate®
$416/sqft
$3,210 Estimated rent
Home value
$922,800
$858,000 - $987,000
$3,210/mo
Zestimate® history
Owner options
List your home for rent
$3,210/mo
Rent Zestimate®
Find your next renter with Zillow Rental Manager. Plus, with online applications, you can quickly screen prospective tenants – for free.
$3,210/mo
Rent Zestimate®
Refinance and save
$5,843/mo
Est. payment
Refinancing to a lower rate could help reduce your monthly payments and save thousands over the life of the loan.
$5,843/mo
Est. payment
Explore your selling options
Work with a Zillow partner agent
Leverage their expertise and Zillow's premium Showcase listings to get your home seen by more buyers.
Get startedList with your own agent
Get your home in front of millions of buyers by listing it on Zillow.
Learn how to do itSell it yourself
Take full control of how buyers see your home on Zillow by listing For Sale by Owner (FSBO).
List your homeWhat's special
Private primary suite retreatWell-appointed primary bathQuiet cul-de-sac
Zillow last checked:
Listing updated:
Listed by:
Sonia Immers DRE #01253397 916-214-7545,
Immers Real Estate
Bought with:
Terri Chapman, DRE #01342346
Chapman Real Estate Group
Source: MetroList Services of CA,MLS#: 226077094Originating MLS: MetroList Services, Inc.
Facts & features
Interior
Bedrooms & bathrooms
- Bedrooms: 3
- Bathrooms: 2
- Full bathrooms: 2
Rooms
- Room types: Master Bathroom, Family Room, Great Room, Kitchen, Laundry, Living Room
Primary bedroom
- Features: Outside Access
Primary bathroom
- Features: Closet, Shower Stall(s), Double Vanity, Sunken Tub
Dining room
- Features: Breakfast Nook, Formal Room, Space in Kitchen
Kitchen
- Features: Breakfast Area, Butlers Pantry, Pantry Closet
Heating
- Central
Cooling
- Central Air
Appliances
- Included: Gas Cooktop, Dishwasher, Disposal, Microwave
- Laundry: Laundry Room, Cabinets, Inside Room
Features
- Flooring: Tile
- Number of fireplaces: 2
- Fireplace features: Master Bedroom, Family Room
Interior area
- Total structure area: 0
- Total interior livable area: 2,217 sqft
Property
Parking
- Total spaces: 3
- Parking features: Attached
- Attached garage spaces: 3
Lot
- Size: 0.27 Acres
- Features: Auto Sprinkler F&R, Cul-De-Sac, Greenbelt
Details
- Parcel number: 455110025000
- Zoning: Res
- Special conditions: Standard
Construction
Type & style
- Home type: SingleFamily
- Architectural style: Traditional
- Property subtype: Single Family Residence
Materials
- Frame
- Foundation: Slab
- Roof: Tile
Condition
- Year built: 2003
Utilities & green energy
- Electric: 220 Volts
- Sewer: Public Sewer
- Water: Public
- Utilities for property: Public
Community & HOA
Community
- Subdivision: Stoneridge
Location
- Region: Roseville
Financial & listing details
- Price per square foot: $416/sqft
- Tax assessed value: $495,773
- Annual tax amount: $6,465
- Date on market: 6/18/2026
Price history
| Date | Event | Price |
|---|---|---|
| 7/13/2026 | Sold | $923,000+2.7%$416/sqft |
Source: MetroList Services of CA #226077094 Report a problem | ||
| 6/27/2026 | Pending sale | $899,000$406/sqft |
Source: MetroList Services of CA #226077094 Report a problem | ||
| 6/18/2026 | Listed for sale | $899,000+133.5%$406/sqft |
Source: MetroList Services of CA #226077094 Report a problem | ||
| 1/5/2009 | Sold | $385,000-15.3%$174/sqft |
Source: Public Record Report a problem | ||
| 2/13/2004 | Sold | $454,500$205/sqft |
Source: Public Record Report a problem | ||
Public tax history
| Year | Property taxes | Tax assessment |
|---|---|---|
| 2025 | $6,465 +1% | $495,773 +2% |
| 2024 | $6,400 +1.9% | $486,053 +2% |
| 2023 | $6,282 +0.2% | $476,523 +2% |
| 2022 | $6,270 +2.1% | $467,180 +2% |
| 2021 | $6,141 +0.7% | $458,020 +1% |
| 2020 | $6,098 | $453,325 +2% |
| 2019 | $6,098 +3.6% | $444,437 +2% |
| 2018 | $5,886 0% | $435,723 +2% |
| 2017 | $5,888 +1% | $427,181 +2% |
| 2016 | $5,831 +1.7% | $418,806 +1.5% |
| 2015 | $5,733 +2% | $412,516 +2% |
| 2014 | $5,618 | $404,436 +4.2% |
| 2013 | -- | $388,000 +14.5% |
| 2012 | -- | $339,000 -10.1% |
| 2011 | -- | $377,000 +3.1% |
| 2010 | -- | $365,804 -8.5% |
| 2009 | -- | $400,000 -5% |
| 2008 | -- | $421,229 -12.7% |
| 2007 | -- | $482,371 +2% |
| 2006 | -- | $472,913 +2% |
| 2005 | -- | $463,641 +144.5% |
| 2004 | -- | $189,666 +4325.2% |
| 2003 | -- | $4,286 |
Find assessor info on the county website
Neighborhood: Stoneridge
Nearby homes
- $874,3004 bd3 ba2.4k sqft125 Talgarth Ct, Roseville, CA 95661Off Market
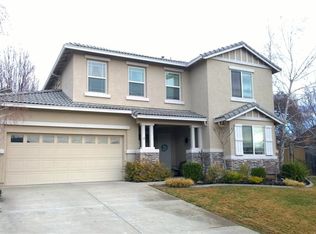
- $946,7003 bd2 ba1.9k sqft208 Elvenden Ct, Roseville, CA 95661Off Market
- $1,065,7004 bd3 ba2.6k sqft117 Talgarth Ct, Roseville, CA 95661Off Market
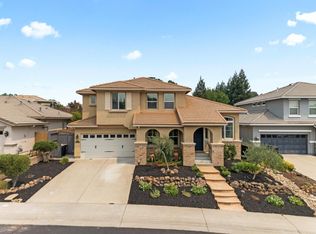
- $995,0004 bd3 ba2.6k sqft200 Elvenden Ct, Roseville, CA 95661Sold

- $757,7003 bd2 ba1.9k sqft109 Talgarth Ct, Roseville, CA 95661Off Market
- $954,2003 bd3 ba2.4k sqft124 Talgarth Ct, Roseville, CA 95661Off Market
- $1,008,3003 bd3 ba2.6k sqft116 Talgarth Ct, Roseville, CA 95661Off Market
- $946,6004 bd3 ba2.4k sqft100 Talgarth Ct, Roseville, CA 95661Off Market
Nearby schools
GreatSchools rating
- 9/10Stoneridge Elementary SchoolGrades: K-5Distance: 0.3 mi
- 9/10Warren T. Eich Middle SchoolGrades: 6-8Distance: 2.4 mi
- 9/10Oakmont High SchoolGrades: 9-12Distance: 2.9 mi
Get a cash offer in 3 minutes
Find out how much your home could sell for in as little as 3 minutes with a no-obligation cash offer.
Estimated market value
$922,800
Get a cash offer in 3 minutes
Find out how much your home could sell for in as little as 3 minutes with a no-obligation cash offer.
Estimated market value
$922,800
- California
- Placer County
- Roseville
- 95661
- Stoneridge
- 133 Talgarth Ct
Nearby cities
Nearby neighborhoods
Nearby zip codes
Other Roseville Topics
