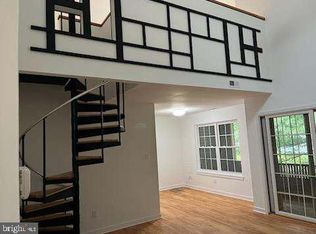
SELLER REQUESTS ALL OFFERS BY TUESDAY, FEBRUARY 10th AT 5:00 P.M. OUTSTANDING BEAUTIFULLY UPDATED, MOVE-IN READY END UNIT Condo with a Stunning Wooded View. This 2-Bedroom, 2-Full Bath Condo Features an Additional Spacious LOFT Area in Desirable TAVISTOCK Condominium Development! NEWER Luxury Vinyl Plank Floors Throughout, UPDATED Kitchen, and UPDATED Bathrooms, Community Fitness Center, Pool, Hot Tub, and Tennis Courts. Walk to Haddonfield Shops and Restaurants and a Quick Drive to Tavistock Country Club and Golf Course! This Property is Truly a MUST SEE! When you Step Inside, You will see your Spacious Coat Closet and Beautiful Plank Floors that Lead to the OPEN CONCEPT Floor Plan. The living room Showcases Soaring Two-Story Ceilings, Luxury Vinyl Plank Flooring, Woodburning Fireplace with Marble Surround, Ceiling Fan, and French Doors to One of Two Sizable Private Patios! Note the Dramatic Staircase Leading to your Bonus Loft Area with More Luxury Vinyl Floors and SIZEABLE Storage Closet. The loft is Perfect for a Home Office, Playroom, or anything your Heart Desires! Spend the Morning with a Hot Cup of Coffee on your SECOND Private Patio Space enjoying your Peaceful Wooded View! Back Inside you have a Nice-Sized Dining Area with Remote Controlled CUSTOM Blinds and Attractive Light Fixture. The Kitchen Displays White Soft-Close Cabinets with Crown Molding, Marble Subway Tile Backsplash, Beautiful Granite Countertops, and Stainless-Steel Appliance Package. Down the Hall is a Full Bath with an attractive White Storage Vanity, Gorgeous Large Mirror, Marble-Look Vinyl Floors, Tub/Shower Combo, and Washer/ Dryer Included! There is also an Additional Linen Closet in the Hall for Even More Storage! The Secondary Bedroom Across the Hall Features a Bright Window, Ceiling Fan, and Double Closet. Completing this Home is a Beautiful Primary Bedroom Featuring 2 Bright Windows, Luxury Vinyl Plank floors, Ceiling Fan, and Large WALK-IN Closet! The Primary Bath Features a Lovely Grey Storage Vanity, Neutral Tile Floor, Marble Tile Surround with Sliding Glass Doors. Chimney and Heating Certification Provided. Designated Parking Spot. The Quick Walk to Haddonfield Shops and Restaurants Allows you to Enjoy all this Lovely Town has to Offer! Easy Access to Area Roads and Bridges! Under 5 Minutes to Routes 295 and 70! Make Your Appointment Today to View This Wonderful Home--Before It's Too Late!!
Sold for $336,000
$336,000
133 Tavistock, Cherry Hill, NJ 08034
2beds
1,101sqft
Townhouse
Built in 1987
-- sqft lot
$-- Zestimate®
$305/sqft
$2,416 Estimated rent
Home value
Not available
Estimated sales range
Not available
$2,416/mo
Zestimate® history
Owner options
List your home for rent
$2,416/mo
Rent Zestimate®
Find your next renter with Zillow Rental Manager. Plus, with online applications, you can quickly screen prospective tenants – for free.
$2,416/mo
Rent Zestimate®
Refinance and save
$2,485/mo
Est. payment
Refinancing to a lower rate could help reduce your monthly payments and save thousands over the life of the loan.
$2,485/mo
Est. payment
Explore your selling options
Work with a Zillow partner agent
Leverage their expertise and Zillow's premium Showcase listings to get your home seen by more buyers.
Get startedList with your own agent
Get your home in front of millions of buyers by listing it on Zillow.
Learn how to do itSell it yourself
Take full control of how buyers see your home on Zillow by listing For Sale by Owner (FSBO).
List your homeWhat's special
Updated kitchenAdditional spacious loft areaSoaring two-story ceilingsPeaceful wooded viewSizeable storage closetSpacious coat closetCeiling fan
Zillow last checked:
Listing updated:
Listed by:
Ms. Mary Farrell 609-707-5023,
Keller Williams Realty - Cherry Hill
Bought with:
Lisa Carrick, 8732792
EXP Realty, LLC
Source: Bright MLS,MLS#: NJCD2110294
Facts & features
Interior
Bedrooms & bathrooms
- Bedrooms: 2
- Bathrooms: 2
- Full bathrooms: 2
- Main level bathrooms: 2
- Main level bedrooms: 2
Rooms
- Room types: Living Room, Dining Room, Primary Bedroom, Bedroom 2, Kitchen, Loft
Primary bedroom
- Level: Main
- Area: 165 Square Feet
- Dimensions: 11 X 15
Bedroom 2
- Level: Main
- Area: 90 Square Feet
- Dimensions: 9 X 10
Dining room
- Level: Main
- Area: 88 Square Feet
- Dimensions: 8 X 11
Kitchen
- Level: Main
- Area: 56 Square Feet
- Dimensions: 7 X 8
Living room
- Level: Main
- Area: 224 Square Feet
- Dimensions: 14 X 16
Loft
- Level: Lower
- Area: 208 Square Feet
- Dimensions: 13 X 16
Heating
- Forced Air, Natural Gas
Cooling
- Central Air, Electric
Appliances
- Included: Refrigerator, Dishwasher, Oven/Range - Gas, Microwave, Washer, Dryer, Gas Water Heater
- Laundry: Has Laundry, Main Level
Features
- Bathroom - Tub Shower, Bathroom - Stall Shower, Ceiling Fan(s), Combination Kitchen/Dining, Combination Dining/Living, Crown Molding, Curved Staircase, Dining Area, Entry Level Bedroom, Open Floorplan, Kitchen - Galley, Primary Bath(s), Upgraded Countertops, Walk-In Closet(s), 2 Story Ceilings
- Flooring: Luxury Vinyl
- Doors: French Doors, Sliding Glass
- Windows: Double Hung
- Has basement: No
- Number of fireplaces: 1
- Fireplace features: Wood Burning
Interior area
- Total structure area: 1,101
- Total interior livable area: 1,101 sqft
- Finished area above ground: 1,101
- Finished area below ground: 0
Property
Parking
- Parking features: Assigned, Parking Lot
- Details: Assigned Parking
Accessibility
- Accessibility features: None
Features
- Levels: One and One Half
- Stories: 1.5
- Patio & porch: Porch
- Pool features: Community
Details
- Additional structures: Above Grade, Below Grade
- Parcel number: 0900429 0400001C0133
- Zoning: RES
- Special conditions: Standard
Construction
Type & style
- Home type: Townhouse
- Architectural style: Traditional
- Property subtype: Townhouse
Materials
- Stone, Vinyl Siding
- Foundation: Other
- Roof: Pitched,Shingle
Condition
- Good
- New construction: No
- Year built: 1987
Utilities & green energy
- Sewer: Public Septic
- Water: Public
Community & HOA
Community
- Features: Pool
- Condo and coop fee: $350 monthly
- Subdivision: Tavistock
HOA
- Has HOA: No
- Amenities included: Clubhouse, Fitness Center, Tennis Court(s), Pool, Reserved/Assigned Parking
- Services included: Common Area Maintenance, Pool(s), Water, Maintenance Structure, Maintenance Grounds, Trash, Snow Removal, All Ground Fee
Location
- Region: Cherry Hill
- Municipality: CHERRY HILL TWP
Financial & listing details
- Price per square foot: $305/sqft
- Tax assessed value: $130,600
- Annual tax amount: $6,139
- Date on market: 2/5/2026
- Listing agreement: Exclusive Right To Sell
- Listing terms: Cash,Conventional
- Inclusions: Washer, Dryer, Refrigerator
- Ownership: Condominium
Price history
| Date | Event | Price |
|---|---|---|
| 3/25/2026 | Sold | $336,000+1.8%$305/sqft |
Source:  Bright MLS #NJCD2110294 Report a problem Bright MLS #NJCD2110294 Report a problem | ||
| 2/16/2026 | Pending sale | $329,900$300/sqft |
Source: Bright MLS #NJCD2110294 Report a problem | ||
| 2/5/2026 | Listed for sale | $329,900$300/sqft |
Source: Bright MLS #NJCD2110294 Report a problem | ||
Public tax history
| Year | Property taxes | Tax assessment |
|---|---|---|
| 2023 | $4,984 +2.8% | $130,600 |
| 2022 | $4,846 -8.3% | $130,600 |
| 2021 | $5,287 +0% | $130,600 |
| 2020 | $5,284 +0.2% | $130,600 |
| 2019 | $5,271 +1.4% | $130,600 |
| 2018 | $5,199 +1.3% | $130,600 |
| 2017 | $5,130 +1.6% | $130,600 |
| 2016 | $5,049 +1.1% | $130,600 |
| 2015 | $4,993 +2.1% | $130,600 |
| 2014 | $4,890 -7.9% | $130,600 |
| 2013 | $5,307 +2.3% | $130,600 +56.8% |
| 2012 | $5,187 +5.6% | $83,300 |
| 2011 | $4,911 +2.3% | $83,300 |
| 2010 | $4,803 +2.1% | $83,300 |
| 2009 | $4,706 | $83,300 |
| 2008 | -- | $83,300 |
| 2007 | -- | $83,300 |
| 2006 | -- | $83,300 |
| 2005 | -- | $83,300 |
| 2004 | -- | $83,300 |
| 2003 | -- | $83,300 |
| 2002 | -- | $83,300 |
| 2001 | -- | $83,300 |
Find assessor info on the county website
Neighborhood: Ashland
Nearby homes
- $317,0002 bd2 ba1.1k sqft107 Tavistock, Cherry Hill, NJ 08034Sold
- $300,0002 bd2 ba1.1k sqft137 Tavistock, Cherry Hill, NJ 08034For Sale

- $300,0002 bd2 ba1k sqft220 Tavistock, Cherry Hill, NJ 08034Sold

- $293,600-- bd-- ba-- sqft385 Tavistock #385, Cherry Hill, NJ 08034Off Market
- $254,2002 bd2 ba1k sqft200 Tavistock Ct, Cherry Hill, NJ 08034Off Market
- $267,0002 bd2 ba1k sqft192 Tavistock Ct, Cherry Hill, NJ 08034Off Market
- $309,3002 bd2 ba1.1k sqft191 Tavistock Ct, Cherry Hill, NJ 08034Off Market
- $336,3002 bd2 ba1k sqft196 Tavistock Ct, Cherry Hill, NJ 08034Off Market
Nearby schools
GreatSchools rating
- 7/10A. Russell Knight Elementary SchoolGrades: K-5Distance: 0.8 mi
- 5/10John A Carusi Middle SchoolGrades: 6-8Distance: 3.2 mi
- 5/10Cherry Hill High-West High SchoolGrades: 9-12Distance: 2.5 mi
Schools provided by the listing agent
- District: Cherry Hill Township Public Schools
Source: Bright MLS. This data may not be complete. We recommend contacting the local school district to confirm school assignments for this home.


Get pre-qualified for a loan
At Zillow Home Loans, we can pre-qualify you in as little as 5 minutes with no impact to your credit score.An equal housing lender. NMLS #10287.
- New Jersey
- Camden County
- Cherry Hill
- 08034
- Ashland
- 133 Tavistock
