Skip main navigation
Closed
  • $239,100

    133 Tennessee Ave, Elyria, OH 44035

    4beds
    1,421sqft
    Single Family Residence
    Built in 1982
    8,712 Square Feet Lot
    $239,100 Zestimate®
    $168/sqft
    $1,838 Estimated rent

    Home value

    $239,100

    $215,000 - $261,000

    $1,838/mo

    Zestimate® history
    Loading
    Loading...

    Owner options

    List your home for rent

    $1,838/mo

    Rent Zestimate®

    Find your next renter with Zillow Rental Manager. Plus, with online applications, you can quickly screen prospective tenants – for free.

    Learn more

    $1,838/mo

    Rent Zestimate®

    Refinance and save

    $1,654/mo

    Est. payment

    Refinancing to a lower rate could help reduce your monthly payments and save thousands over the life of the loan.

    See today's rates

    $1,654/mo

    Est. payment

    Explore your selling options

    Work with a Zillow partner agent

    Leverage their expertise and Zillow's premium Showcase listings to get your home seen by more buyers.

    Get started

    List with your own agent

    Get your home in front of millions of buyers by listing it on Zillow.

    Learn how to do it

    Sell it yourself

    Take full control of how buyers see your home on Zillow by listing For Sale by Owner (FSBO).

    List your home

    What's special

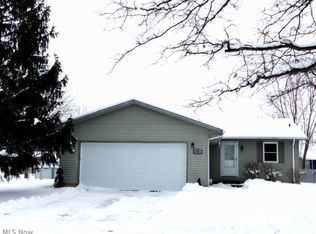
    Absolutely adorable cape cod nestled on a fenced lot. This doll house boasts 2 bedrooms and a remodeled full bath on the first floor and 2 huge bedrooms upstairs. One of the bedrooms up could also serve as a master suite because it features its own bathroom with a walk-in shower. The cozy first floor boasts a living room with tons of natural light from the large window and an eat-in white kitchen with tons of cabinets. There is even room for a small island like the current owners have. All appliances will stay including the conveniently located washer and dryer. An attached 2 car garage provides easy access inside for bringing in the groceries. The fenced backyard can be the perfect place for your summer barbecues. Add some string lights and its ready to go. Hurry and schedule your showing today!

    This property is off market, which means it's not currently listed for sale or rent on Zillow. This may be different from what's available on other websites or public sources.

    Zillow last checked:

    Listing updated:

    Listed by:

    Jennifer M Herron-Underwood 440-371-2862,

    Howard Hanna

    Bought with:

    Steven Lawson, 2020000096

    Russell Real Estate Services

    Source: MLS Now,MLS#: 4447565Originating MLS: Akron Cleveland Association of REALTORS

    Facts & features

    Interior

    Bedrooms & bathrooms
    • Bedrooms: 4
    • Bathrooms: 2
    • Full bathrooms: 2
    • Main level bathrooms: 1
    • Main level bedrooms: 2
    Primary bedroom
    • Level: Second
    • Dimensions: 14.00 x 13.00
    Bedroom
    • Level: Second
    • Dimensions: 16.00 x 13.00
    Bedroom
    • Level: First
    • Dimensions: 10.00 x 10.00
    Bedroom
    • Level: First
    • Dimensions: 13.00 x 10.00
    Eat in kitchen
    • Level: First
    • Dimensions: 14.00 x 11.00
    Living room
    • Level: First
    • Dimensions: 19.00 x 14.00
    Heating
    • Baseboard, Electric
    Cooling
    • Window Unit(s)
    Appliances
    • Included: Dryer, Range, Refrigerator, Washer
    Features
    • Basement: None
    • Has fireplace: No
    Interior area
    • Total structure area: 1,421
    • Total interior livable area: 1,421 sqft
    • Finished area above ground: 1,421

    Property

    Parking
    • Parking features: Attached, Garage, Garage Door Opener, Paved
    • Attached garage spaces: 2
    Features
    • Levels: One
    • Stories: 1
    • Patio & porch: Patio
    • Fencing: Full
    Lot
    • Size: 8,712 Square Feet
    • Dimensions: 70 x 125
    Details
    • Parcel number: 1000005110006

    Construction

    Type & style
    • Home type: SingleFamily
    • Architectural style: Cape Cod
    • Property subtype: Single Family Residence
    Materials
    • Vinyl Siding
    • Roof: Asphalt,Fiberglass
    Condition
    • Year built: 1982

    Utilities & green energy

    • Sewer: Public Sewer
    • Water: Public

    Community & HOA

    Community
    • Security: Smoke Detector(s)
    • Subdivision: Chestnut Ridge Heights Sub
    HOA
    • Has HOA: No
    Location
    • Region: Elyria

    Financial & listing details

    • Price per square foot: $168/sqft
    • Annual tax amount: $2,493
    • Date on market: 6/17/2023
    • Cumulative days on market: 42 days
    • Listing agreement: Exclusive Right To Sell
    • Listing terms: Cash,Conventional,FHA,VA Loan

    Price history

    DateEventPrice
    5/11/2023Pending sale$174,900$123/sqft
    Source: MLS Now #4447565 Report a problem
    5/8/2023Sold$174,900$123/sqft
    Source: MLS Now #4447565 Report a problem
    4/3/2023Contingent$174,900$123/sqft
    Source: MLS Now #4447565 Report a problem
    3/30/2023Listed for sale$174,900+60.5%$123/sqft
    Source: MLS Now #4447565 Report a problem
    6/8/2007Sold$109,000$77/sqft
    Source: MLS Now #2343340 Report a problem

    Public tax history

    Tax history is unavailable.

    Neighborhood: 44035

    Nearby schools

    GreatSchools rating
    Schools provided by the listing agent
    • District: Elyria CSD - 4706

    Source: MLS Now. This data may not be complete. We recommend contacting the local school district to confirm school assignments for this home.

    Get a cash offer in 3 minutes
    Find out how much your home could sell for in as little as 3 minutes with a no-obligation cash offer.
    Estimated market value
    $239,100
    Get a cash offer in 3 minutes
    Find out how much your home could sell for in as little as 3 minutes with a no-obligation cash offer.
    Estimated market value
    $239,100