Skip main navigation
For sale
  • Listed by: Duck Group Real Estate • Aaron Duckett • Contact: 562-481-7386
    $624,000

    133 The Promenade N Unit 417, Long Beach, CA 90802

    2beds
    1,230sqft
    : 
    Loading
    Get pre-qualified
    Condominium
    Built in 2006
    -- sqft lot
    $617,800 Zestimate®
    $507/sqft
    $911/mo HOA

    What's special

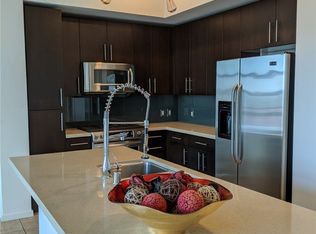
    2 LEVEL PENTHOUSE! LUXURY & STYLE! 1 BED + 1 UPSTAIRS LOFT + 24FT HIGH CEILINGS + 2 BALCONIES + 2 FULL BATHS + FIREPLACE + WOOD FLOORS + 2 LEVELS + 2 SIDE-BY-SIDE PARKING SPACES + 1 STORAGE SHED! Modern, Trendy, Spacious, Open Concept! 24ft ceilings! Top 4th & 5th floors! Custom dual closets in primary bedroom! Custom light fixtures throughout. Hardwood Floors. Tiled bathrooms. Full-Size Front-Loading Washer & Dryer Stackable. 2 balconies! Open Space Caesarstone Kitchen decked out w/ a luxury stainless steel appliance package and Reverse Osmosis (RO) water purification system. Hall pantry & storage closet. Custom under stairs additional storage. 1 balcony off living room. 2nd balcony is oversized & off upstairs LOFT. Upstairs LOFT AREA has a murphy bed, custom privacy curtains, its own full bathroom & overlooks the living room! Can be used a 2nd bedroom, guest room, office or bonus area. Newer Water Heater. HOA includes FIOS Internet, basic cable, water and trash. 2 assigned gated underground parking spaces! 1 large, assigned storage cage inside the building as well. Complimentary guest parking & EV Stations! 1 huge separate storage room! PET Friendly building. Modern club room w/ TV, sofas, pool table, shuffleboard, full kitchen, outdoor social patio bar, courtyard lounge w/ fireplace, gym & yoga room. 0-5 blocks away from everything! Beach, boardwalk, restaurants, museums, grocery stores, shopping, freeways & entertainment, farmers markets, Grand Prix, The Pike, Nike, H & M outlets, marina, Queen Mary, jet skis, boat rentals, paddle boarding, Pine Ave, Belmont Shores!
    45 days
    |
    1,031
    |
    94
    |

    Likely to sell faster than

    Zillow last checked:

    Listing updated:

    Listed by:

    Aaron Duckett DRE #01812083 562-481-7386,

    Duck Group Real Estate

    Source: CRMLS,MLS#: PW26122373MLS LogoOriginating MLS: California Regional MLS

    Loading...

      Facts & features

      Interior

      Bedrooms & bathrooms
      • Bedrooms: 2
      • Bathrooms: 2
      • Full bathrooms: 2
      • Main level bathrooms: 1
      • Main level bedrooms: 1
      Rooms
      • Room types: Loft, Primary Bathroom, Primary Bedroom, Office
      Primary bedroom
      • Features: Main Level Primary
      Heating
      • Central
      Cooling
      • Central Air
      Appliances
      • Included: Convection Oven, Dishwasher, Freezer, Disposal, Gas Oven, Ice Maker, Microwave, Refrigerator, Water Purifier, Dryer, Washer
      • Laundry: Laundry Closet
      Features
      • Balcony, Ceiling Fan(s), High Ceilings, Open Floorplan, Recessed Lighting, Two Story Ceilings, Loft, Main Level Primary
      • Flooring: Tile, Wood
      • Windows: Double Pane Windows
      • Has fireplace: Yes
      • Fireplace features: Living Room
      • Common walls with other units/homes: 2+ Common Walls
      Interior area
      • Total interior livable area: 1,230 sqft
      Video & virtual tour

      Property

      Parking
      • Total spaces: 2
      • Parking features: Assigned, Underground, Garage, Gated, One Space
      • Attached garage spaces: 2
      Features
      • Levels: Two
      • Stories: 2
      • Entry location: 1
      • Pool features: None
      • Has view: Yes
      • View description: City Lights, Landmark, Neighborhood
      Lot
      • Size: 1.38 Acres
      • Features: Near Public Transit
      Details
      • Parcel number: 7280027087
      • Zoning: LBPD30
      • Special conditions: Standard

      Construction

      Type & style
      • Home type: Condo
      • Property subtype: Condominium
      • Attached to another structure: Yes
      Condition
      • New construction: No
      • Year built: 2006

      Utilities & green energy

      • Sewer: Sewer Tap Paid
      • Water: Public

      Community & HOA

      Community
      • Features: Suburban, Gated
      • Security: Gated Community
      • Subdivision: Downtown (Dt)
      HOA
      • Has HOA: Yes
      • Amenities included: Clubhouse, Controlled Access, Fitness Center, Meeting Room, Management, Meeting/Banquet/Party Room, Outdoor Cooking Area, Playground, Pets Allowed, Recreation Room, Storage, Trash, Cable TV, Utilities, Water
      • HOA fee: $911 monthly
      • HOA name: 133 Promenade Walk
      • HOA phone: 562-951-9491
      Location
      • Region: Long Beach

      Financial & listing details

      • Price per square foot: $507/sqft
      • Tax assessed value: $708,992
      • Annual tax amount: $9,572
      • Date on market: 6/4/2026
      • Cumulative days on market: 46 days
      • Listing terms: Cash,Cash to New Loan,Conventional

        Estimated market value

        $617,800

        $587,000 - $649,000

        $3,909/mo

        Price history

        DateEventPrice
        6/5/2026Listed for sale$624,000-4.7%$507/sqft
        Source: CRMLS #PW26122373 Report a problem
        4/28/2026Listing removed$3,850$3/sqft
        Source: Zillow Rentals Report a problem
        3/7/2026Listed for rent$3,850-9.4%$3/sqft
        Source: Zillow Rentals Report a problem
        1/5/2026Listing removed$4,250$3/sqft
        Source: Zillow Rentals Report a problem
        12/1/2025Listed for rent$4,250$3/sqft
        Source: Zillow Rentals Report a problem
        5/28/2021Sold$655,000+56.3%$533/sqft
        Source: Public Record Report a problem
        9/19/2014Sold$419,000$341/sqft
        Source: Public Record Report a problem
        6/6/2014Pending sale$419,000$341/sqft
        Source: Keller Williams Pacific Estates #PW14106544 Report a problem
        5/23/2014Listed for sale$419,000-17.8%$341/sqft
        Source: Keller Williams Pacific Estates #PW14106544 Report a problem
        8/10/2007Sold$510,000$415/sqft
        Source: Public Record Report a problem

        Public tax history

        YearProperty taxesTax assessment
        2025$9,572 +4.5%$708,992 +2%
        2024$9,157 +1.8%$695,091 +2%
        2023$8,998 +6.6%$681,462 +2%
        2022$8,444 +43.8%$668,100 +43.6%
        2021$5,872 +0.3%$465,220 +1%
        2020$5,852 $460,451 +2%
        2019$5,852 +3.7%$451,423 +2%
        2018$5,641 $442,573 +2%
        2017$5,641 +1.1%$433,896 +2%
        2016$5,579 +7.5%$425,389 +1.5%
        2015$5,191 +41%$419,000 +39.7%
        2014$3,682 $300,000 +32.7%
        2012-- $226,000 -38.3%
        2011-- $366,000
        2010-- $366,000 -23.3%
        2009-- $477,000 -6.5%
        2008-- $510,000 +1241.5%
        2007-- $38,018
        Find assessor info on the county website

        Monthly payment

        Est. payment

        Payment breakdown

        Explore the cost of this home by adjusting the details. Changes won't be saved.
        All calculations are estimates and provided by Zillow, Inc. for informational purposes only. Actual amounts may vary.
        HOA fees may include property taxes on listings classified as Co-Ops. Contact the listing agent and/or owner for fee details.
        Mortgage interest rates are dependent on a number of factors, including credit score, down payment, and repayment length. Interest rate data provided by Zillow Group Marketplace, Inc. as of 1/1/1970 from various mortgage lenders with which we have lead or other similar arrangements; the Estimated Payment is an average of those rates.
        See how much you could borrow to make a competitive offer.

        Climate risks

        Neighborhood: Downtown

        Getting around

        96 / 100
        Walker's Paradise
        75 / 100
        Excellent Transit
        88 / 100
        Very Bikeable

        Nearby schools

        GreatSchools rating

        A local agent can set up tours, give advice and negotiate with sellers.

        Browse local experts

        Similar homes

            • Local buyer's agents are ready to help