Discover the ultimate expression of coastal luxury and vibrant downtown living, where modern design meets the heartbeat of the city. This ultra modern space is far more than a home, it is a lifestyle destination. With an impressive 1,050 sq ft of bold open concept living, this is the largest one bedroom layout in the building and a rare opportunity to live expansively in one of Long Beach’s most desirable urban communities. Vaulted ceilings enhance the airy atmosphere while natural light illuminates every corner. The massive living and dining area with a nook offers flexibility to design the perfect entertainment space, home office, or relaxation zone. Rich hardwood and designer tile flooring add warmth and style, while the quartz gourmet kitchen features stainless steel appliances including a brand new dishwasher. Additional conveniences include AC, in-unit laundry, a modern tankless water heater, and a large hallway storage closet. The spacious bedroom offers excellent storage with double closets. Enjoy Promenade facing views from your private balcony, where you can start your morning with sunshine and unwind in the evening as city lights shimmer. Two gated underground parking spaces plus a significant deeded storage cage provide convenience rarely found in urban living. Located in the exclusive beautifully maintained building, the amenities include guest parking, EV charging, a bike room, a stylish club lounge with a kitchen, television, pool table and shuffleboard, a gym with a yoga studio, and an outdoor courtyard with lounge seating and a cozy firepit. High speed internet, water, trash, and sewage are included in the HOA, providing comfort and ease for homeowners. The location is unbeatable, with the beach, boardwalk, marina, Pike Outlets, Shoreline Village, restaurants, cafes, shopping, nightlife, parks, entertainment, and the Metro line all just moments from your front door. Annual Grand Prix excitement and ongoing waterfront development keep this community vibrant and energetic. Looking toward the future, the 2028 Olympics will bring global attention and major international events to Long Beach including beach volleyball, coastal rowing, sailing, target shooting, sport climbing, handball, canoe sprint, and rowing. Live at the center of world class culture, sports, and coastal excitement. Luxury, location, and lifestyle come together where the ocean meets the city and your future feels inspired.
For sale
Listed by: Estate Properties • Marija Mladenovic • Contact: 310-982-5503
Price cut: $23K (8/25)
$492,000
133 The Promenade N Unit 426, Long Beach, CA 90802
1beds
1,050sqft
Condominium
Built in 2007
-- sqft lot
$485,800 Zestimate®
$469/sqft
$747/mo HOA
What's special
- 311 days
- 224
- 13
Zillow last checked:
Listing updated:
Listed by:
Marija Mladenovic DRE #02052739 310-982-5503,
Estate Properties,
Gabrielle Herendeen DRE #01325858 310-433-7313,
Estate Properties
Source: CRMLS,MLS#: SB25246926 Originating MLS: California Regional MLS
Originating MLS: California Regional MLSFacts & features
Interior
Bedrooms & bathrooms
- Bedrooms: 1
- Bathrooms: 1
- Full bathrooms: 1
- Main level bathrooms: 1
- Main level bedrooms: 1
Rooms
- Room types: Entry/Foyer, Kitchen, Laundry, Living Room, Dining Room
Bathroom
- Features: Bathtub, Quartz Counters, Remodeled
Kitchen
- Features: Kitchen Island, Quartz Counters, Remodeled, Updated Kitchen
Heating
- Central
Cooling
- Central Air
Appliances
- Included: Dishwasher, Gas Oven, Gas Range, High Efficiency Water Heater, Hot Water Circulator, Ice Maker, Microwave, Refrigerator, Dryer, Washer
- Laundry: Inside, Stacked
Features
- Balcony, Separate/Formal Dining Room, High Ceilings, Open Floorplan, Quartz Counters, Storage, Unfurnished
- Flooring: Tile, Wood
- Windows: Blinds, Double Pane Windows
- Has fireplace: No
- Fireplace features: None
- Common walls with other units/homes: 2+ Common Walls
Interior area
- Total interior livable area: 1,050 sqft
Video & virtual tour
Property
Parking
- Total spaces: 2
- Parking features: Assigned, Underground, Side By Side
- Garage spaces: 2
Features
- Levels: One
- Stories: 1
- Entry location: Front
- Patio & porch: Covered, Terrace
- Pool features: None
- Spa features: None
- Has view: Yes
- View description: City Lights
Lot
- Size: 1.38 Acres
Details
- Parcel number: 7280027096
- Special conditions: Standard
Construction
Type & style
- Home type: Condo
- Property subtype: Condominium
- Attached to another structure: Yes
Condition
- New construction: No
- Year built: 2007
Utilities & green energy
- Sewer: Public Sewer
- Water: Public
Community & HOA
Community
- Features: Curbs, Street Lights, Gated
- Security: Gated Community
- Subdivision: None
HOA
- Has HOA: Yes
- Amenities included: Billiard Room, Clubhouse, Controlled Access, Fitness Center, Maintenance Grounds, Hot Water, Meeting Room, Management, Recreation Room, Guard, Security, Storage, Trash, Cable TV, Water
- Services included: Pest Control, Sewer
- HOA fee: $747 monthly
- HOA name: 133 The Promenade Walk
- HOA phone: 562-951-9491
Location
- Region: Long Beach
Financial & listing details
- Price per square foot: $469/sqft
- Tax assessed value: $568,599
- Date on market: 10/24/2025
- Cumulative days on market: 311 days
- Listing terms: Cash
Estimated market value
$485,800
$462,000 - $510,000
$3,268/mo
Price history
| Date | Event | Price |
|---|---|---|
| 8/25/2026 | Price change | $492,000-4.5%$469/sqft |
Source:  CRMLS #SB25246926 Report a problem CRMLS #SB25246926 Report a problem | ||
| 5/20/2026 | Price change | $515,000-1.9%$490/sqft |
Source: CRMLS #SB25246926 Report a problem | ||
| 4/16/2026 | Price change | $525,000-1.9%$500/sqft |
Source: CRMLS #SB25246926 Report a problem | ||
| 3/27/2026 | Price change | $535,000-1.8%$510/sqft |
Source: CRMLS #SB25246926 Report a problem | ||
| 2/20/2026 | Price change | $545,000-2.7%$519/sqft |
Source: CRMLS #SB25246926 Report a problem | ||
| 10/25/2025 | Listed for sale | $560,000+8.7%$533/sqft |
Source: CRMLS #SB25246926 Report a problem | ||
| 12/18/2020 | Sold | $515,000$490/sqft |
Source:  CRMLS #PW20144480 Report a problem CRMLS #PW20144480 Report a problem | ||
| 11/13/2020 | Pending sale | $515,000$490/sqft |
Source: Duck Group Real Estate #PW20144480 Report a problem | ||
| 11/5/2020 | Price change | $515,000-4.6%$490/sqft |
Source: Duck Group Real Estate #PW20144480 Report a problem | ||
| 10/27/2020 | Listing removed | $2,400$2/sqft |
Source: Duck Group Real Estate #PW20221576 Report a problem | ||
| 10/20/2020 | Listed for rent | $2,400+0%$2/sqft |
Source: Duck Group Real Estate #PW20221576 Report a problem | ||
| 10/17/2020 | Price change | $540,000+3.9%$514/sqft |
Source: Duck Group Real Estate #PW20144480 Report a problem | ||
| 10/5/2020 | Price change | $519,888+4%$495/sqft |
Source: Duck Group Real Estate #PW20144480 Report a problem | ||
| 9/19/2020 | Price change | $499,888-7.4%$476/sqft |
Source: Duck Group Real Estate #PW20144480 Report a problem | ||
| 9/4/2020 | Price change | $540,000-0.4%$514/sqft |
Source: Duck Group Real Estate #PW20144480 Report a problem | ||
| 7/21/2020 | Listed for sale | $542,000+44%$516/sqft |
Source: Duck Group Real Estate #PW20144480 Report a problem | ||
| 6/17/2018 | Listing removed | $2,399$2/sqft |
Source: Duck Group Real Estate #PW18137098 Report a problem | ||
| 6/9/2018 | Listed for rent | $2,399+23%$2/sqft |
Source: Duck Group Real Estate #PW18137098 Report a problem | ||
| 7/6/2013 | Listing removed | $1,950$2/sqft |
Source: Duck Group Real Estate #PW13092555 Report a problem | ||
| 5/18/2013 | Listed for rent | $1,950$2/sqft |
Source: Duck Group Real Estate #PW13092555 Report a problem | ||
| 12/31/2007 | Sold | $376,500$359/sqft |
Source: Public Record Report a problem | ||
Public tax history
| Year | Property taxes | Tax assessment |
|---|---|---|
| 2026 | -- | $568,599 +2% |
| 2025 | $7,598 +4.5% | $557,451 +2% |
| 2024 | $7,268 +1.8% | $546,521 +2% |
| 2023 | $7,140 +6.5% | $535,806 +2% |
| 2022 | $6,702 +2.9% | $525,300 +2% |
| 2021 | $6,515 +12.2% | $515,000 +13.9% |
| 2020 | $5,805 | $452,182 +2% |
| 2019 | $5,805 +5.2% | $443,316 +3.6% |
| 2018 | $5,520 | $428,000 +11.2% |
| 2017 | $5,520 +9.5% | $385,000 +10% |
| 2016 | $5,039 +17.4% | $350,000 +5.1% |
| 2015 | $4,292 +36.5% | $333,000 +30.6% |
| 2014 | $3,144 | $255,000 -11.5% |
| 2012 | -- | $288,000 |
| 2011 | -- | $288,000 -11.4% |
| 2010 | -- | $325,000 -15.4% |
| 2009 | -- | $384,030 +2% |
| 2008 | -- | $376,500 +1418.6% |
| 2007 | -- | $24,793 |
Find assessor info on the county website
Monthly payment
Est. payment
Payment breakdown
Explore the cost of this home by adjusting the details. Changes won't be saved.Climate risks
Neighborhood: Downtown
Nearby schools
Schools provided by the listing agent
- Elementary: Chavez
- Middle: Washington
- High: Polytechnic
Source: CRMLS. This data may not be complete. We recommend contacting the local school district to confirm school assignments for this home.
- $784,0002 bd2 ba1.4k sqft133 The Promenade N UNIT 521, Long Beach, CA 90802Sold

- $1,085,0003 bd3 ba2.1k sqft133 The Promenade N UNIT 410, Long Beach, CA 90802Sold
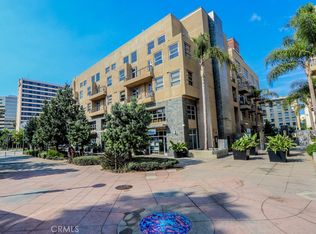
- $490,0001 bd1 ba910 sqft133 The Promenade N UNIT 319, Long Beach, CA 90802Sold

- $489,9991 bd1 ba1k sqft133 The Promenade N UNIT 422, Long Beach, CA 90802Sold

Similar homes
- $475,0001 bd1 ba680 sqft388 E Ocean Blvd Unit 1415, Long Beach, CA 90802For Sale
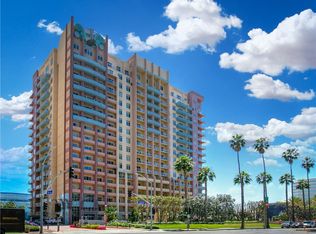 MLS ID #PW26174491, Mike Dunfee, Dunfee Real Estate Services. CRMLS
 - $458,8001 bd1 ba910 sqft133 The Promenade N Unit 334, Long Beach, CA 90802For Sale
 MLS ID #PW26115512, Gloria Bradley, Vylla Home, Inc.. CRMLS
 - $449,0001 bd1 ba680 sqft388 E Ocean Blvd Unit 107, Long Beach, CA 90802For Sale
 MLS ID #PW26148625, Mike Dunfee, Dunfee Real Estate Services. CRMLS
 - $499,0002 bd2 ba957 sqft720 W 4th St Unit 318, Long Beach, CA 90802For Sale
 MLS ID #OC26168701, Lance Nassau, Think Boutiq Real Estate. CRMLS
Local buyer's agents are ready to help
