Skip main navigation
Sold for $784,000
  • Listed by: First Team Real Estate • Nancy Esquivias • Contact: 562-596-9911
    Bought with: Keller Williams Pacific Estate
    $784,000

    133 The Promenade N Unit 521, Long Beach, CA 90802

    2beds
    1,449sqft
    Condominium
    Built in 2006
    -- sqft lot
    $775,400 Zestimate®
    $541/sqft
    $4,552 Estimated rent

    Home value

    $775,400

    $698,000 - $861,000

    $4,552/mo

    Zestimate® history
    Loading
    Loading...

    Owner options

    List your home for rent

    $4,552/mo

    Rent Zestimate®

    Find your next renter with Zillow Rental Manager. Plus, with online applications, you can quickly screen prospective tenants – for free.

    Learn more

    $4,552/mo

    Rent Zestimate®

    Refinance and save

    $5,854/mo

    Est. payment

    Refinancing to a lower rate could help reduce your monthly payments and save thousands over the life of the loan.

    See today's rates

    $5,854/mo

    Est. payment

    Explore your selling options

    Work with a Zillow partner agent

    Leverage their expertise and Zillow's premium Showcase listings to get your home seen by more buyers.

    Get started

    List with your own agent

    Get your home in front of millions of buyers by listing it on Zillow.

    Learn how to do it

    Sell it yourself

    Take full control of how buyers see your home on Zillow by listing For Sale by Owner (FSBO).

    List your home

    What's special

    Top-floor corner penthouseState-of-the-art gymSouthern california charmChef-inspired kitchenExpansive floor-to-ceiling windowsAbundance of natural lightSophisticated luxury
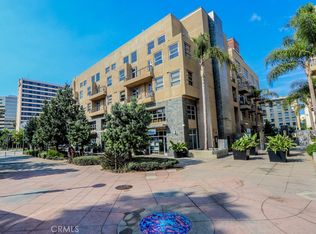
    Downtown Luxury Meets Elevated Living. This is not just a condo; it's a statement. This top-floor, corner Penthouse offers 1,449sqft of sophisticated luxury, perfectly blending New York style w/Southern California charm. Located in the heart of vibrant downtown Long Beach, this rare residence invites you to experience a lifestyle of unique elegance & convenience. Where design meets functionality from the moment you step inside, you’ll be greeted by soaring high ceilings & an abundance of natural light pouring through expansive floor-to-ceiling windows. The striking exposed brick walls create a bold statement, while sleek, modern finishes bring a fresh, urban chic vibe. The updated flooring flows effortlessly throughout the space, guiding you to the heart of the home: a chef-inspired kitchen. Featuring a sprawling island w/barstool seating, ideal for entertaining. Including a professional-grade Wolf stove, promises a special cooking experience. A balcony w/direct access offers wonderful southeast-facing views of the Promenade, dog park, city skyline, & iconic Ocean Blvd, perfect for relaxing or entertaining. The oversized primary bedroom offers a serene retreat, complete w/balcony access. A custom-designed walk-in closet provides ample storage, while the spa-like primary bath is an indulgent escape. Featuring a deep soaking tub, separate shower, dual vanities, & elegant finishes, make for the perfect place to unwind & recharge. Unit #521 places you at the epicenter of everything Long Beach has to offer. From diverse dining experiences & trendy boutiques to vibrant nightlife & iconic attractions like the beach, Shoreline Village, the Pike, the Queen Mary & much more— everything is just moments away. Leave your car behind in one of your two assigned, gated, side-by-side underground parking spaces & embrace the walkability of this coveted address & dynamic lifestyle of downtown. With convenient access to major transportation, including freeways, LB Airport, your connectivity is effortless no matter where your day takes you. This pet-friendly building offers a wide range of exceptional amenities to elevate your living experience, including: A modern club room w/a full kitchen, pool table, & media center. An outdoor social patio bar & courtyard lounge w/a fireplace. A state-of-the-art gym & yoga room. Guest parking & electric car charging stations. A spacious, separate storage cage & shared bike room. Don’t miss the chance to own this exceptional Long Beach gem.

    Zillow last checked:

    Listing updated:

    Listed by:

    Nancy Esquivias DRE #01796594 562-544-0061,

    First Team Real Estate

    Bought with:

    Wyatt Wilson, DRE #02087486

    Keller Williams Pacific Estate

    Source: CRMLS,MLS#: PW25041044MLS LogoOriginating MLS: California Regional MLS

    Facts & features

    Interior

    Bedrooms & bathrooms
    • Bedrooms: 2
    • Bathrooms: 2
    • Full bathrooms: 2
    • Main level bathrooms: 2
    • Main level bedrooms: 2
    Rooms
    • Room types: Kitchen, Laundry, Living Room, Primary Bedroom, Other
    Primary bedroom
    • Features: Primary Suite
    Bathroom
    • Features: Bathroom Exhaust Fan, Bathtub, Closet, Dual Sinks, Enclosed Toilet, Separate Shower, Walk-In Shower
    Other
    • Features: Walk-In Closet(s)
    Heating
    • Central
    Cooling
    • Central Air
    Appliances
    • Included: Dishwasher, Disposal, Gas Oven, Gas Range, Microwave, Refrigerator, Tankless Water Heater, Dryer, Washer
    • Laundry: Inside, Stacked
    Features
    • Breakfast Bar, Brick Walls, Balcony, Ceiling Fan(s), High Ceilings, Open Floorplan, Recessed Lighting, Wired for Data, Wired for Sound, Primary Suite, Walk-In Closet(s)
    • Flooring: Laminate
    • Has fireplace: No
    • Fireplace features: None
    • Common walls with other units/homes: 1 Common Wall
    Interior area
    • Total interior livable area: 1,449 sqft

    Property

    Parking
    • Total spaces: 2
    • Parking features: Garage - Attached
    • Attached garage spaces: 2
    Features
    • Levels: Three Or More
    • Stories: 3
    • Entry location: Elevator
    • Pool features: None
    • Spa features: None
    • Has view: Yes
    • View description: City Lights, Landmark, Neighborhood
    Details
    • Additional structures: Storage, Workshop
    • Parcel number: 7280027106
    • Special conditions: Standard

    Construction

    Type & style
    • Home type: Condo
    • Property subtype: Condominium
    • Attached to another structure: Yes
    Condition
    • Updated/Remodeled,Turnkey
    • New construction: No
    • Year built: 2006

    Utilities & green energy

    • Sewer: Public Sewer
    • Water: Public
    • Utilities for property: Cable Connected, Electricity Connected, Natural Gas Connected, Sewer Connected, Water Connected

    Community & HOA

    Community
    • Features: Biking, Curbs, Dog Park, Street Lights, Sidewalks, Urban
    • Security: 24 Hour Security
    • Subdivision: Downtown (Dt)
    HOA
    • Has HOA: Yes
    • Amenities included: Billiard Room, Clubhouse, Controlled Access, Fitness Center, Insurance, Meeting Room, Management, Meeting/Banquet/Party Room, Barbecue, Pet Restrictions, Security, Storage, Trash, Cable TV, Water
    • HOA fee: $793 monthly
    • HOA name: 133 Promenade Walk Corporation
    • HOA phone: 562-951-9491
    Location
    • Region: Long Beach

    Financial & listing details

    • Price per square foot: $541/sqft
    • Tax assessed value: $763,113
    • Annual tax amount: $10,551
    • Date on market: 2/27/2025
    • Cumulative days on market: 26 days
    • Listing terms: Cash,Cash to New Loan,Conventional,VA Loan
    • Inclusions: prewired speakers, washer & dryer, appliances
    • Exclusions: Red refrigerator & Bidet
    • Road surface type: Paved

    Price history

    DateEventPrice
    5/9/2025Sold$784,000-1.9%$541/sqft
    Source: CRMLS #PW25041044 Report a problem
    4/10/2025Pending sale$799,000$551/sqft
    Source: CRMLS #PW25041044 Report a problem
    3/22/2025Listed for sale$799,000$551/sqft
    Source: CRMLS #PW25041044 Report a problem
    3/11/2025Pending sale$799,000$551/sqft
    Source: CRMLS #PW25041044 Report a problem
    3/7/2025Listed for sale$799,000$551/sqft
    Source: CRMLS #PW25041044 Report a problem
    3/6/2025Pending sale$799,000$551/sqft
    Source: CRMLS #PW25041044 Report a problem
    2/27/2025Listed for sale$799,000+13.3%$551/sqft
    Source: CRMLS #PW25041044 Report a problem
    10/14/2020Sold$705,000+1%$487/sqft
    Source: CRMLS #PW20170746 Report a problem
    9/1/2020Pending sale$698,000$482/sqft
    Source: Duck Group Real Estate #PW20170746 Report a problem
    8/20/2020Listed for sale$698,000+2.6%$482/sqft
    Source: Duck Group Real Estate #PW20170746 Report a problem
    4/9/2018Sold$680,000-2.9%$469/sqft
    Source: CRMLS #PW18061162 Report a problem
    3/16/2018Pending sale$700,000$483/sqft
    Source: Duck Group Real Estate #PW18061162 Report a problem
    3/16/2018Listed for sale$700,000+13.1%$483/sqft
    Source: Duck Group Real Estate #PW18061162 Report a problem
    7/2/2007Sold$619,000$427/sqft
    Source: Public Record Report a problem

    Public tax history

    YearProperty taxesTax assessment
    2025$10,551 +7.2%$763,113 +2%
    2024$9,845 +1.8%$748,151 +2%
    2023$9,674 +6.6%$733,482 +2%
    2022$9,078 +2.8%$719,100 +2%
    2021$8,831 -1%$705,000 -0.3%
    2020$8,920 $707,472 +2%
    2019$8,920 +37.5%$693,600 +37.6%
    2018$6,486 $504,000
    2017$6,486 -0.8%$504,000 +18.9%
    2016$6,536 +24%$424,000
    2015$5,271 +18.5%$424,000 +18.1%
    2014$4,447 $359,000 -1.9%
    2012-- $366,000
    2011-- $366,000
    2010-- $366,000 -20.4%
    2009-- $459,600 -25.8%
    2008-- $619,000 +1807%
    2007-- $32,459
    Find assessor info on the county website

    Neighborhood: Downtown

    Nearby schools

    GreatSchools rating
    Get a cash offer in 3 minutes
    Find out how much your home could sell for in as little as 3 minutes with a no-obligation cash offer.
    Estimated market value
    $775,400
    Get a cash offer in 3 minutes
    Find out how much your home could sell for in as little as 3 minutes with a no-obligation cash offer.
    Estimated market value
    $775,400