WELCOME TO PENTHOUSE 525! TOP FLOOR + 1 LEVEL + 1 BEDROOM + 1 FLEX/OFFICE/BONUS AREA/2ND BEDROOM AREA + 2 BATHROOMS + 10ft HIGH CEILINGS + 1 BALCONY + ONLY 1 SHARED COMMON WALL NEIGHBOR + 2 PARKING SPACES + 1 STORAGE CAGE!
Welcome to your new top floor, open concept condo. Featuring 10’ high ceilings, with plenty of light from the 9’ height on the windows in each room, with northern, southern and eastern exposures. Relaxing balcony off living room. Kitchen has all stainless-steel appliances, with brand new stove & hood, refrigerator and dishwasher. Wood floors throughout, except 20” tile in both bathrooms and brand-new carpet in the master bedroom and walk-in closet. Master bedroom with en-suite bathroom retreat features a large soaking tub, a separate glass enclosed tile shower, dual sinks and separate door enclosed toilet. The large primary area features an open concept, with the second bedroom space that can easily be used as a den, work from home office space or workout space. Living room and master bedroom both have new ceiling fans. Condo has central heat and air throughout the unit and stacked washer/dryer.
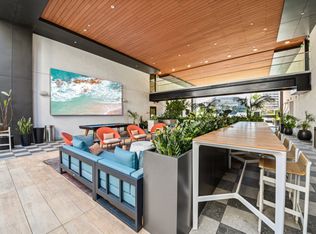
Internet & High Speed FIOS Internet included in HOA. The 133 Building Features: Guest parking & Electric Vehicle Charging Stations! Shared Bike Room. Luxor Package Storage System. Additional storage cages for rent when available. PET Friendly Building! Water, trash, sewage all included in HOA! Modern club room w/ TV, shuffleboard, sofas, kitchen, outdoor courtyard lounge w/ firepit, World Class Updated Gym with Yoga Studio. 0-5 blocks away from everything! Beach, boardwalk, grassy park, restaurants, bars, night life, metro train, E-scooters, Uber, Lyft, museums, grocery stores, shopping, outlets, freeways & entertainment, movies, farmers markets, ice cream parlor, Grand Prix, The Pike, Nike, H & M outlets, marina, Queen Mary, jet skis, boat rentals, paddle boarding, Pine Ave, Belmont Shores!
Sold for $600,000
Listed by: Duck Group Real Estate • Aaron Duckett • Contact: 562-481-7386
Bought with: Equity Union
Tax assessed value
$600,000
133 The Promenade N Unit 525, Long Beach, CA 90802
2beds
1,080sqft
Condominium
Built in 2006
-- sqft lot
$604,800 Zestimate®
$556/sqft
$3,887 Estimated rent
Home value
$604,800
$556,000 - $653,000
$3,887/mo
Zestimate® history
Owner options
List your home for rent
$3,887/mo
Rent Zestimate®
Find your next renter with Zillow Rental Manager. Plus, with online applications, you can quickly screen prospective tenants – for free.
$3,887/mo
Rent Zestimate®
Refinance and save
$4,555/mo
Est. payment
Refinancing to a lower rate could help reduce your monthly payments and save thousands over the life of the loan.
$4,555/mo
Est. payment
Explore your selling options
Work with a Zillow partner agent
Leverage their expertise and Zillow's premium Showcase listings to get your home seen by more buyers.
Get startedList with your own agent
Get your home in front of millions of buyers by listing it on Zillow.
Learn how to do itSell it yourself
Take full control of how buyers see your home on Zillow by listing For Sale by Owner (FSBO).
List your homeWhat's special
Relaxing balconyOpen concept condoStainless-steel appliancesPlenty of lightLarge soaking tubCentral heat and airWalk-in closet
Zillow last checked:
Listing updated:
Listed by:
Aaron Duckett DRE #01812083 562-481-7386,
Duck Group Real Estate
Bought with:
Lori Mikell, DRE #01190586
Equity Union
Source: CRMLS,MLS#: PW24105822 Originating MLS: California Regional MLS
Originating MLS: California Regional MLSFacts & features
Interior
Bedrooms & bathrooms
- Bedrooms: 2
- Bathrooms: 2
- Full bathrooms: 2
- Main level bathrooms: 2
- Main level bedrooms: 2
Rooms
- Room types: Primary Bedroom
Primary bedroom
- Features: Main Level Primary
Bathroom
- Features: Granite Counters, Remodeled, Tub Shower, Walk-In Shower
Kitchen
- Features: Granite Counters
Heating
- Central
Cooling
- Central Air
Appliances
- Included: Dishwasher, Freezer, Disposal, Gas Oven, Gas Range, Refrigerator, Dryer, Washer
- Laundry: Laundry Closet
Features
- Balcony, Ceiling Fan(s), Eat-in Kitchen, Granite Counters, High Ceilings, Open Floorplan, Unfurnished, Main Level Primary
- Flooring: Carpet, Tile, Wood
- Has fireplace: No
- Fireplace features: None
- Common walls with other units/homes: 2+ Common Walls
Interior area
- Total interior livable area: 1,080 sqft
Property
Parking
- Total spaces: 2
- Parking features: Garage
- Garage spaces: 2
Features
- Levels: One
- Stories: 1
- Entry location: 1
- Pool features: None
- Spa features: None
- Has view: Yes
- View description: Neighborhood, Trees/Woods
Lot
- Size: 1.38 Acres
Details
- Parcel number: 7280027110
- Zoning: LBPD30
- Special conditions: Standard
Construction
Type & style
- Home type: Condo
- Property subtype: Condominium
- Attached to another structure: Yes
Condition
- New construction: No
- Year built: 2006
Utilities & green energy
- Sewer: Sewer Tap Paid
- Water: Public
- Utilities for property: See Remarks
Community & HOA
Community
- Features: Street Lights, Sidewalks
- Subdivision: Downtown (Dt)
HOA
- Has HOA: Yes
- Amenities included: Billiard Room, Clubhouse, Controlled Access, Fitness Center, Fire Pit, Maintenance Grounds, Meeting Room, Management, Meeting/Banquet/Party Room, Pets Allowed, Recreation Room, Security, Trash, Utilities, Water
- Services included: Pest Control, Sewer
- HOA fee: $726 monthly
- HOA name: Promenade Walk
- HOA phone: 562-951-9491
Location
- Region: Long Beach
Financial & listing details
- Price per square foot: $556/sqft
- Tax assessed value: $600,000
- Annual tax amount: $8,058
- Date on market: 5/24/2024
- Cumulative days on market: 165 days
- Listing terms: Cash,Conventional,VA Loan
Price history
| Date | Event | Price |
|---|---|---|
| 12/3/2024 | Sold | $600,000-6.3%$556/sqft |
Source:  CRMLS #PW24105822 Report a problem CRMLS #PW24105822 Report a problem | ||
| 11/22/2024 | Pending sale | $640,000$593/sqft |
Source: CRMLS #PW24105822 Report a problem | ||
| 11/19/2024 | Listing removed | $3,100$3/sqft |
Source: CRMLS #PW24223071 Report a problem | ||
| 11/6/2024 | Contingent | $640,000$593/sqft |
Source: CRMLS #PW24105822 Report a problem | ||
| 10/29/2024 | Listed for rent | $3,100$3/sqft |
Source: CRMLS #PW24223071 Report a problem | ||
| 5/24/2024 | Listed for sale | $640,000+28%$593/sqft |
Source: CRMLS #PW24105822 Report a problem | ||
| 6/29/2007 | Sold | $500,000$463/sqft |
Source: Public Record Report a problem | ||
Public tax history
| Year | Property taxes | Tax assessment |
|---|---|---|
| 2025 | $8,058 -6.8% | $600,000 -8.6% |
| 2024 | $8,643 +14.1% | $656,746 +15.2% |
| 2023 | $7,573 +4.6% | $570,000 |
| 2022 | $7,240 +0.9% | $570,000 |
| 2021 | $7,175 +4.7% | $570,000 +5.8% |
| 2020 | $6,852 | $539,000 +7.8% |
| 2019 | $6,852 +18.8% | $500,000 +11.6% |
| 2018 | $5,766 | $448,000 +16.7% |
| 2017 | $5,766 +14.6% | $384,000 |
| 2016 | $5,031 +5.5% | $384,000 +9.7% |
| 2015 | $4,770 +35.8% | $350,000 +25% |
| 2014 | $3,512 | $280,000 +13.4% |
| 2012 | -- | $247,000 -19% |
| 2011 | -- | $305,000 -6.7% |
| 2010 | -- | $327,000 -22.6% |
| 2009 | -- | $422,300 -17.2% |
| 2008 | -- | $510,000 +1873.1% |
| 2007 | -- | $25,848 |
Find assessor info on the county website
Neighborhood: Downtown
Nearby homes
- $--1 bd1 ba680 sqft250 E Broadway #510, Long Beach, CA 90802Off Market
- $--1 bd1 ba680 sqft250 E Broadway #839, Long Beach, CA 90802Off Market
- $---- bd1 ba620 sqft250 E Broadway #345, Long Beach, CA 90802Off Market
- $--1 bd1 ba570 sqft250 E Broadway #814, Long Beach, CA 90802Off Market

- $--1 bd1 ba680 sqft250 E Broadway #605, Long Beach, CA 90802Off Market
- $--1 bd1 ba680 sqft250 E Broadway #526, Long Beach, CA 90802Off Market
- $3,7252 bd2 ba1k sqft250 E Broadway #727, Long Beach, CA 90802For Rent
- $--1 bd1 ba680 sqft250 E Broadway #541, Long Beach, CA 90802Off Market
Nearby schools
GreatSchools rating
- 6/10Chavez Elementary SchoolGrades: K-5Distance: 0.6 mi
- 4/10Washington Middle SchoolGrades: 6-8Distance: 1.9 mi
- 7/10Polytechnic High SchoolGrades: 9-12Distance: 1.3 mi
Get a cash offer in 3 minutes
Find out how much your home could sell for in as little as 3 minutes with a no-obligation cash offer.
Estimated market value
$604,800
Get a cash offer in 3 minutes
Find out how much your home could sell for in as little as 3 minutes with a no-obligation cash offer.
Estimated market value
$604,800
- California
- Los Angeles County
- Long Beach
- 90802
- Downtown
- 133 The Promenade N Unit 525
Nearby cities
Nearby neighborhoods
Nearby zip codes
Other Long Beach Topics
