Skip main navigation
Off market
  • $327,400

    133 Tomahawk Pointe, Clarksville, TN 37040

    4beds
    1,670sqft
    Single Family Residence
    Built in ----
    -- sqft lot
    $327,400 Zestimate®
    $196/sqft
    $1,906 Estimated rent

    Home value

    $327,400

    $311,000 - $344,000

    $1,906/mo

    Zestimate® history
    Loading
    Loading...

    Owner options

    List your home for rent

    $1,906/mo

    Rent Zestimate®

    Find your next renter with Zillow Rental Manager. Plus, with online applications, you can quickly screen prospective tenants – for free.

    Learn more

    $1,906/mo

    Rent Zestimate®

    Refinance and save

    $1,903/mo

    Est. payment

    Refinancing to a lower rate could help reduce your monthly payments and save thousands over the life of the loan.

    See today's rates

    $1,903/mo

    Est. payment

    Explore your selling options

    Work with a Zillow partner agent

    Leverage their expertise and Zillow's premium Showcase listings to get your home seen by more buyers.

    Get started

    List with your own agent

    Get your home in front of millions of buyers by listing it on Zillow.

    Learn how to do it

    Sell it yourself

    Take full control of how buyers see your home on Zillow by listing For Sale by Owner (FSBO).

    List your home

    What's special

    Oversized islandCustom built-insSophisticated neutral paletteStainless steel appliancesStriking curb appealElegant finishesOpen layout

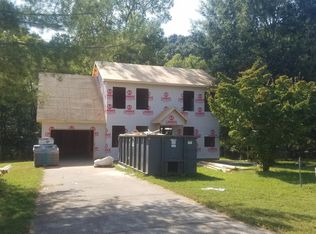
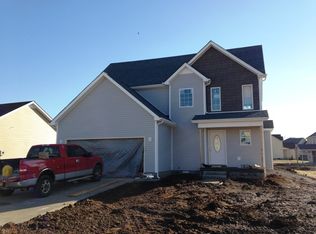
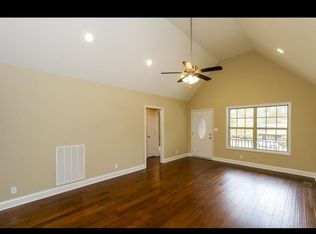
    Welcome to this stunning, thoughtfully designed home where upscale finishes and modern comfort come together effortlessly. From the moment you arrive, the striking curb appeal sets the tone with a beautiful blend of brick, stone accents, black shutters, and inviting covered entryway. Inside, you'll find elevated details throughout including luxury flooring, designer lighting, custom trim work, and a sophisticated neutral palette that creates a warm yet refined atmosphere. The kitchen is truly the heart of the home, featuring crisp white cabinetry, granite countertops, stainless steel appliances, an oversized island, and a dramatic deep blue tile backsplash that adds the perfect designer touch. Under-cabinet lighting, abundant prep space, and an open layout make this kitchen as functional as it is beautiful. The adjoining living space offers custom built-ins and seamless flow for entertaining and everyday living. The spacious primary suite feels like a private retreat with tray ceilings, recessed lighting, a statement accent wall, and plenty of room to unwind. The spa-inspired primary bathroom showcases a freestanding soaking tub, oversized tiled shower, dual vanities, modern black fixtures, and elegant finishes that feel straight out of a luxury boutique hotel. Additional bedrooms are generously sized and thoughtfully designed, while secondary bathrooms feature stylish modern finishes and upgraded details throughout. A beautifully designed laundry space with custom shelving and designer wallpaper adds both charm and practicality. Step outside to enjoy the large back deck overlooking the spacious yard the perfect place for relaxing evenings, entertaining guests, or enjoying a cup of coffee in the morning. Every inch of this home was carefully curated to offer a blend of comfort, sophistication, and modern luxury. This is not your average rental... it's a statement home designed for elevated living. Pet Policy: 2 cat max. No dogs. Cats are accepted with an approved pet screening and owner approval. $350 non-refundable pet fee per pet. $25/monthly pet rent per pet. All pets MUST be approved by pet screening before they can be introduced to the property. *Photos of properties are for general representation and floor plan purposes only. Paint color, appliances, flooring and other interior fixtures may be different. A viewing of the actual residence can be scheduled upon approved application. *

    This property is off market, which means it's not currently listed for sale or rent on Zillow. This may be different from what's available on other websites or public sources.
    Zillow last checked:

    Listing updated:

    Source: Zillow Rentals

    Facts & features

    Interior

    Bedrooms & bathrooms
    • Bedrooms: 4
    • Bathrooms: 3
    • Full bathrooms: 2
    • 1/2 bathrooms: 1
    Appliances
    • Included: Dishwasher, Disposal, Microwave, Oven, Refrigerator, Stove, WD Hookup
    • Laundry: Hookups
    Features
    • WD Hookup
    Interior area
    • Total interior livable area: 1,670 sqft

    Property

    Parking
    • Details: Contact manager
    Features
    • Exterior features: Trash Service

    Construction

    Type & style
    • Home type: SingleFamily
    • Property subtype: Single Family Residence

    Community & HOA

    Community
    • Deposit fee: $2,095
    Location
    • Region: Clarksville

    Financial & listing details

    • Price per square foot: $196/sqft
    • Date on market: 4/3/2026
    • Date available: 05/15/2026
    • Lease term: Contact For Details

    Price history

    DateEventPrice
    6/1/2026Listing removed$2,095$1/sqft
    Source: Zillow Rentals Report a problem
    4/3/2026Listed for rent$2,095$1/sqft
    Source: Zillow Rentals Report a problem
    12/31/2020Listing removed--
    Source: Local MLS Report a problem
    7/27/2020Listed for sale$235,500$141/sqft
    Source: Berkshire Hathaway HomeServices PenFed Realty #2173727 Report a problem

    Public tax history

    Tax history is unavailable.

    Neighborhood: 37040

    Nearby schools

    GreatSchools rating
    Get a cash offer in 3 minutes
    Find out how much your home could sell for in as little as 3 minutes with a no-obligation cash offer.
    Estimated market value
    $327,400
    Get a cash offer in 3 minutes
    Find out how much your home could sell for in as little as 3 minutes with a no-obligation cash offer.
    Estimated market value
    $327,400