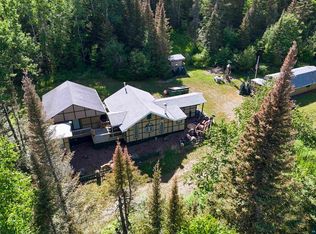
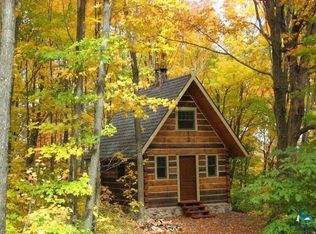
Welcome to your very own retreat of solitude and peace in the Northwoods! Perched atop the rugged and ancient hills of the Canadian shield, this craftsman built timber frame home sits perfectly to take in the sunrise over great Lake Superior while sipping a coffee next to the wood burning fire! Modern convenience is effortlessly blended with timeless character capturing the essence of Northwoods living. Walk in the front door and take in soaring 25ft cathedral ceilings framed by timbers that were cut and joined by hand. The home was designed for simplicity, rest and relaxation and has a beautiful open concept. Many recent updates throughout the home include remodeled bathroom with in-floor heat, freshly updated kitchen with granite countertops and appliances, new master bedroom accenting the beautiful timbers of the lofted ceiling, with two closets and a sunrise lake view, newly enclosed bonus loft providing space for an office, studio, or guests, custom built pantry area, efficient and attractive laundry center, new carpet in both bedrooms and fresh paint throughout the entire home. The 2500 sq ft steel pole building includes a 15x30 heated workshop/studio and is ready to house all your toys to explore the northland and keep them protected from the elements. The property also boasts a wood burning sauna to enjoy those majestic winter nights, and a garden/wood shed providing additional storage and is stocked with 3 cords of firewood for next winter. Outside the home provides a blank slate. A new clearing with full sun and rich soil has potential for gardens to be planted, or sown with lupine and wildflowers. Hike and snowshoe on your own private trails through rolling hills of beautiful forest, flecked with mature sugar maples perfect for maple syrup. Leave your drive via snowmobile or quad and enjoy direct access to the hundreds of miles of Cook County trails. A 25 minute drive from home through some of the most beautiful scenery in Minnesota lies Grand Marais, voted America’s coolest small town. Or stay closer to home and enjoy pristine lakes full of trout and walleye, the Superior Hiking Trail, ramp access to Lake Superior, endless trails for hunting grouse or simply enjoying the scenery, and even entry points to the Boundary Waters Canoe area. Welcome home, your Northwoods adventure is calling.
Sold for $420,000
Zillow last checked:
Listing updated:
Bought with:
Jessica Smith, MN 40629954
Red Pine Realty
Source: Lake Superior Area Realtors as distributed by MLS GRID,MLS#: 6112870
Price history
| Date | Event | Price |
|---|---|---|
| 10/3/2024 | Sold | $420,000-6.5%$261/sqft |
Source:  Lake Superior Area Realtors as distributed by MLS GRID #6112870 Report a problem Lake Superior Area Realtors as distributed by MLS GRID #6112870 Report a problem | ||
| 8/27/2024 | Pending sale | $449,000$279/sqft |
Source: Lake Superior Area Realtors as distributed by MLS GRID #6112870 Report a problem | ||
| 8/17/2024 | Contingent | $449,000$279/sqft |
Source: Lake Superior Area Realtors as distributed by MLS GRID #6112870 Report a problem | ||
| 5/30/2024 | Price change | $449,000-4.3%$279/sqft |
Source: Lake Superior Area Realtors as distributed by MLS GRID #6112870 Report a problem | ||
| 4/4/2024 | Listed for sale | $469,000+56.3%$292/sqft |
Source: Lake Superior Area Realtors as distributed by MLS GRID #6112870 Report a problem | ||
| 3/25/2022 | Sold | $300,000-8.8%$187/sqft |
Source: Lake Superior Area Realtors as distributed by MLS GRID #6100812 Report a problem | ||
| 2/14/2022 | Pending sale | $329,000$205/sqft |
Source: Lake Superior Area Realtors as distributed by MLS GRID #6100812 Report a problem | ||
| 12/7/2021 | Listed for sale | $329,000+24.2%$205/sqft |
Source: Lake Superior Area Realtors as distributed by MLS GRID #6100812 Report a problem | ||
| 3/24/2021 | Listing removed | -- |
Source: Lake Superior Area Realtors as distributed by MLS GRID Report a problem | ||
| 3/5/2021 | Pending sale | $264,900$165/sqft |
Source: Red Pine Realty #6091718 Report a problem | ||
| 12/23/2020 | Listed for sale | $264,900$165/sqft |
Source: Red Pine Realty #6091718 Report a problem | ||
| 12/20/2020 | Pending sale | $264,900$165/sqft |
Source: Red Pine Realty #6091718 Report a problem | ||
| 12/5/2020 | Listed for sale | $264,900$165/sqft |
Source: Red Pine Realty #6091718 Report a problem | ||
| 8/17/2020 | Pending sale | $264,900$165/sqft |
Source: Red Pine Realty #6091718 Report a problem | ||
| 7/18/2020 | Listed for sale | $264,900+7.2%$165/sqft |
Source: Red Pine Realty #6091718 Report a problem | ||
| 9/25/2019 | Listing removed | $247,000$154/sqft |
Source: Coldwell Banker Northwoods Realty #9933044 Report a problem | ||
| 7/26/2019 | Price change | $247,000-6.4%$154/sqft |
Source: Coldwell Banker Northwoods Realty #6082907 Report a problem | ||
| 7/17/2019 | Price change | $264,000-3.6%$164/sqft |
Source: Coldwell Banker Northwoods Realty #6082907 Report a problem | ||
| 5/16/2019 | Listed for sale | $274,000+9.6%$171/sqft |
Source: Coldwell Banker Northwoods Realty #6082907 Report a problem | ||
| 8/30/2018 | Listing removed | $249,900$156/sqft |
Source: Coldwell Banker North Shore #6032698 Report a problem | ||
| 8/10/2018 | Listed for sale | $249,900$156/sqft |
Source: Coldwell Banker North Shore #6032698 Report a problem | ||


Get pre-qualified for a loan
At Zillow Home Loans, we can pre-qualify you in as little as 5 minutes with no impact to your credit score.An equal housing lender. NMLS #10287.
