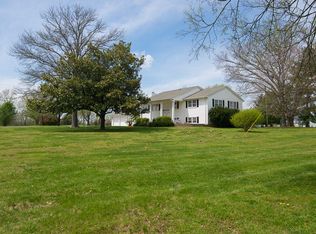
The Norwood townhome plan makes an efficient use of space, maximizing the square footage throughout. Downstairs, off of the 2 car garage is an owner's entrance that leads into the kitchen. The kitchen features granite counter tops as well as stainless steel electric appliances. The open concept floor-plan features an island kitchen and dining space overlooking the family room. Upstairs, you'll find a loft suitable for a desk area and home office workspace, a large laundry room, an owner's suite with a private owner's bathroom and closet with two additional bedrooms and secondary bathroom. Photos are of other, completed Smith Douglas Norwood Townhomes.
This property is not currently displayed as for sale or rent on Zillow. This may be different from what's on other websites or public sources.