Skip main navigation
For sale
  • Price cut: $20K (7/12)
    $429,900

    133 Tracy Ln, McDonough, GA 30253

    3beds
    2,168sqft
    : 
    Loading
    Get pre-qualified
    Single Family Residence
    Built in 1995
    0.56 Acres Lot
    $421,300 Zestimate®
    $198/sqft
    $17/mo HOA

    What's special

    All-brick ranchCrown moldingHardwood floorsAmple workspaceDesirable split-bedroom floor planBeautifully landscaped yardOversized walk-in closet
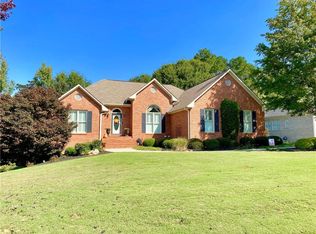
    This meticulously maintained all-brick ranch offers 3 bedrooms, 2.5 baths, and a desirable split-bedroom floor plan in an established neighborhood just minutes from Historic McDonough Square, shopping, dining, and entertainment. Quality craftsmanship is evident throughout with crown molding, hardwood floors, tray ceilings in the family room and breakfast area, and a custom one-of-a-kind mantel surrounding the tile fireplace. The spacious kitchen features granite countertops and ample workspace, while the separate laundry room includes built-in cabinetry and a utility sink. Retreat to the large primary suite complete with an oversized walk-in closet and primary bathroom featuring dual vanities and a jetted soaking tub. What truly sets this home apart is the incredible expansion potential. A permanent staircase leads to a massive upper level that is fully subfloored and ready for your vision. Already framed with electrical outlets installed and an HVAC vent in place, this unfinished space offers endless possibilities for a media room, home office, guest suite, additional bedrooms, or multi-generational living. Step outside and enjoy the covered porch overlooking the beautifully landscaped yard which is perfect for relaxing with your morning coffee, entertaining guests, or enjoying peaceful evenings outdoors. The property also features an irrigation system and an all-brick detached garage with a floored upper level offering additional storage or future finishing potential. Combining timeless construction, thoughtful upgrades, exceptional outdoor living space, and unmatched room to grow, this one-of-a-kind property offers the perfect blend of comfort, functionality, and future value. Don't miss this rare opportunity to own a home that delivers both move-in-ready living and endless possibilities for the future!
    4 days
    |
    157
    |
    8
    |

    Likely to sell faster than

    Zillow last checked:

    Listing updated:

    Listed by:

    Christy Barnard,

    WATKINS REAL ESTATE ASSOCIATES

    Source: CGMLS,MLS#: 264227

    Loading...

      Facts & features

      Interior

      Bedrooms & bathrooms
      • Bedrooms: 3
      • Bathrooms: 3
      • Full bathrooms: 2
      • 1/2 bathrooms: 1
      Primary bedroom
      • Level: Main
      Dining room
      • Features: Separate
      Heating
      • Natural Gas
      Cooling
      • Central Air, Gas
      Appliances
      • Included: Disposal, Dishwasher, Refrigerator
      Features
      • Ceiling Fan(s)
      • Flooring: Carpet, Hardwood, Tile
      • Number of fireplaces: 1
      Interior area
      • Total interior livable area: 2,168 sqft
      • Finished area above ground: 2,168
      • Finished area below ground: 0

      Property

      Parking
      • Total spaces: 2
      • Covered spaces: 2
      Features
      • Levels: 2 Story or More
      • Stories: 2
      • Patio & porch: Deck, Porch
      • Pool features: None
      Lot
      • Size: 0.56 Acres
      Details
      • Parcel number: M0703013000

      Construction

      Type & style
      • Home type: SingleFamily
      • Property subtype: Single Family Residence
      Materials
      • Brick
      Condition
      • Completed
      • Year built: 1995

      Utilities & green energy

      • Sewer: Public Sewer
      • Water: Public

      Community & HOA

      Community
      • Subdivision: Other
      HOA
      • Has HOA: Yes
      • HOA fee: $200 annually
      Location
      • Region: Mcdonough

      Financial & listing details

      • Price per square foot: $198/sqft
      • Tax assessed value: $356,400
      • Annual tax amount: $1,362
      • Date on market: 7/14/2026

        Estimated market value

        $421,300

        $400,000 - $442,000

        $2,228/mo

        Price history

        DateEventPrice
        7/12/2026Price change$429,900-4.4%$198/sqft
        Source: GAMLS #10790452 Report a problem
        6/25/2026Listed for sale$449,900+1566.3%$208/sqft
        Source: GAMLS #10790452 Report a problem
        4/13/1995Sold$27,000$12/sqft
        Source: Public Record Report a problem

        Public tax history

        YearProperty taxesTax assessment
        2025$1,362 -6.1%$142,560 -3%
        2024$1,450 +34.8%$146,920 -2.7%
        2023$1,076 -15.8%$150,960 +16.4%
        2022$1,278 +1.6%$129,720 +23.4%
        2021$1,258 +1.1%$105,120 +10.7%
        2020$1,245 -6%$94,960 +0.6%
        2019$1,324 -2.9%$94,360 -6.2%
        2018$1,363 +6.3%$100,640 +18.3%
        2016$1,282 -0.3%$85,040 +16.2%
        2015$1,286 +8.5%$73,200 +13.2%
        2014$1,186 $64,680
        2013-- --
        2012-- --
        2011-- --
        2010-- --
        2009-- --
        2008$1,042 +0.5%--
        2007$1,037 +11.7%$90,280
        2005$928 $90,280 +9.7%
        2004$928 $82,280
        2003-- $82,280 +13.4%
        2002$1,687 -2.4%$72,560 +2.3%
        2001$1,728 -21.2%$70,960 +4.4%
        2000$2,193 $67,960
        Find assessor info on the county website

        Monthly payment

        Est. payment

        Payment breakdown

        Explore the cost of this home by adjusting the details. Changes won't be saved.
        All calculations are estimates and provided by Zillow, Inc. for informational purposes only. Actual amounts may vary.
        HOA fees may include property taxes on listings classified as Co-Ops. Contact the listing agent and/or owner for fee details.
        Mortgage interest rates are dependent on a number of factors, including credit score, down payment, and repayment length. Interest rate data provided by Zillow Group Marketplace, Inc. as of 1/1/1970 from various mortgage lenders with which we have lead or other similar arrangements; the Estimated Payment is an average of those rates.
        See how much you could borrow to make a competitive offer.

        Climate risks

        Neighborhood: 30253

        Getting around

        4 / 100
        Car-Dependent
        20 / 100
        Somewhat Bikeable

        Nearby schools

        GreatSchools rating
        Schools provided by the listing agent
        • Elementary: Walnut Creek
        • Middle: Mcdonough
        • High: Mcdonough

        Source: CGMLS. This data may not be complete. We recommend contacting the local school district to confirm school assignments for this home.

        A local agent can set up tours, give advice and negotiate with sellers.

        Browse local experts

        Similar homes