Discover the most charming retro-style farmhouse with the most perfect setting backing to large pond, offering a picturesque pastoral view of cornfields and an old barn! Enjoy waterfront property & your own fishing spot, without the high price tag! Amazing character both inside and out! 2 stories plus a finished basement, all of superior quality! Endless combination of features that you will not see in other homes! Wonderful historic style with wraparound front porch, and a beautiful leaded glass entry door. Once you enter you will simply be amazed at this re-creation of the olden days combined with modern amenities. Main level has oak hardwood floors, 9 foot ceilings with crown molding, and extensive vintage-look recessed lighting in ceilings, and a beautiful ornate fireplace mantle. Note the multitude of high quality crank-out style casement windows creating much natural light, all fully trimmed. The kitchen features attractive cabinetry with decorative highlights and wine cubby, stainless appliances, and a dry bar for breakfast seating. A picture window above the sink allows for great views of the pond and farmland. From the elegant wainscoting wrapped dining area, double doors with built-in blinds open to a fabulous covered porch with adjoining gazebo, and high end composite deck boards. A great place to relax and unwind or entertain, with the peaceful serene views! Up the traditional farmhouse style oak tread stairs, you'll find 3 spacious bedrooms, the primary having cathedral ceilings and an architecturally designed set of windows including a palladium window! Large walk-in closet, ensuite bath featuring a genuine antique clawfoot tub, plus a shower stall. Nice tile floors in baths. Upstairs laundry! The basement level is fully tiled, has a rec room with built-in bookshelves & TV shelf, a hobby room or office space, and a 3rd full bath with tiled shower. Double doors from the rec room open to a nice spacious patio area!
Closed
$445,000
133 Trillium Dr, Andersonville, TN 37705
3beds
2,716sqft
Single Family Residence, Residential
Built in 2009
0.39 Acres Lot
$514,900 Zestimate®
$164/sqft
$2,796 Estimated rent
Home value
$514,900
$489,000 - $541,000
$2,796/mo
Zestimate® history
Owner options
List your home for rent
$2,796/mo
Rent Zestimate®
Find your next renter with Zillow Rental Manager. Plus, with online applications, you can quickly screen prospective tenants – for free.
$2,796/mo
Rent Zestimate®
Refinance and save
$2,601/mo
Est. payment
Refinancing to a lower rate could help reduce your monthly payments and save thousands over the life of the loan.
$2,601/mo
Est. payment
Explore your selling options
Work with a Zillow partner agent
Leverage their expertise and Zillow's premium Showcase listings to get your home seen by more buyers.
Get startedList with your own agent
Get your home in front of millions of buyers by listing it on Zillow.
Learn how to do itSell it yourself
Take full control of how buyers see your home on Zillow by listing For Sale by Owner (FSBO).
List your homeWhat's special
Zillow last checked:
Listing updated:
Listed by:
Gary Moss 865-936-5551,
Keller Williams West Knoxville
Bought with:
Janet Falco Skeels, 324726
Southern Charm Homes
Source: RealTracs MLS as distributed by MLS GRID,MLS#: 2835062
Facts & features
Interior
Bedrooms & bathrooms
- Bedrooms: 3
- Bathrooms: 4
- Full bathrooms: 3
- 1/2 bathrooms: 1
Bedroom 1
- Features: Walk-In Closet(s)
- Level: Walk-In Closet(s)
Dining room
- Features: Formal
- Level: Formal
Kitchen
- Features: Pantry
- Level: Pantry
Heating
- Central, Electric
Cooling
- Central Air, Ceiling Fan(s)
Appliances
- Included: Dishwasher, Microwave
- Laundry: Washer Hookup, Electric Dryer Hookup
Features
- Ceiling Fan(s)
- Flooring: Wood, Tile
- Basement: Finished
- Number of fireplaces: 1
Interior area
- Total structure area: 2,716
- Total interior livable area: 2,716 sqft
- Finished area above ground: 1,812
- Finished area below ground: 904
Property
Parking
- Total spaces: 2
- Parking features: Garage Door Opener
- Garage spaces: 2
Features
- Levels: Three Or More
- Patio & porch: Patio, Deck
- Waterfront features: Pond
Lot
- Size: 0.39 Acres
- Dimensions: 90.03 x 122.47 x Irr
- Features: Other, Level
Details
- Parcel number: 032B D 03000 000
- Special conditions: Standard
Construction
Type & style
- Home type: SingleFamily
- Architectural style: Victorian
- Property subtype: Single Family Residence, Residential
Materials
- Fiber Cement, Frame, Other, Brick
Condition
- New construction: No
- Year built: 2009
Community & HOA
Community
- Security: Smoke Detector(s)
- Subdivision: Village Of Arcadian Springs
Location
- Region: Andersonville
Financial & listing details
- Price per square foot: $164/sqft
- Tax assessed value: $444,300
- Annual tax amount: $1,939
- Date on market: 5/1/2025
Price history
| Date | Event | Price |
|---|---|---|
| 11/8/2023 | Sold | $445,000-1.1%$164/sqft |
Source:  RealTracs MLS as distributed by MLS GRID #2835062 Report a problem RealTracs MLS as distributed by MLS GRID #2835062 Report a problem | ||
| 9/27/2023 | Pending sale | $449,900$166/sqft |
Source:  East Tennessee Realtors #1237664 Report a problem East Tennessee Realtors #1237664 Report a problem | ||
| 9/23/2023 | Price change | $449,900-10%$166/sqft |
Source: East Tennessee Realtors #1237664 Report a problem | ||
| 8/25/2023 | Listed for sale | $499,900+81.8%$184/sqft |
Source: East Tennessee Realtors #1237664 Report a problem | ||
| 4/5/2018 | Sold | $275,000-1.8%$101/sqft |
Source: East Tennessee Realtors #1017467 Report a problem | ||
| 2/20/2018 | Pending sale | $279,900$103/sqft |
Source: Slyman Real Estate #1017467 Report a problem | ||
| 2/16/2018 | Price change | $279,900-3.4%$103/sqft |
Source: Slyman Real Estate #1017467 Report a problem | ||
| 9/22/2017 | Listed for sale | $289,900+10.4%$107/sqft |
Source: Slyman Real Estate #1017467 Report a problem | ||
| 4/7/2014 | Sold | $262,500+66.7%$97/sqft |
Source: East Tennessee Realtors #864564 Report a problem | ||
| 1/21/2010 | Sold | $157,500$58/sqft |
Source: Public Record Report a problem | ||
Public tax history
| Year | Property taxes | Tax assessment |
|---|---|---|
| 2025 | $1,670 -13.9% | $111,075 +50.6% |
| 2024 | $1,939 | $73,775 |
| 2023 | $1,939 | $73,775 |
| 2022 | $1,939 | $73,775 |
| 2021 | $1,939 | $73,775 |
| 2020 | $1,939 +11% | $73,775 +22% |
| 2019 | $1,747 +3.9% | $60,450 +0.3% |
| 2018 | $1,681 +0% | $60,250 |
| 2017 | $1,681 +6.2% | $60,250 +6.2% |
| 2016 | $1,583 | $56,725 |
| 2015 | -- | $56,725 -5.3% |
| 2014 | -- | $59,925 -6.7% |
| 2013 | -- | $64,250 |
| 2011 | $1,627 +28.2% | $64,250 +20% |
| 2010 | $1,269 | $53,550 -13.9% |
| 2009 | -- | $62,175 +610.6% |
| 2008 | $247 | $8,750 |
| 2007 | $247 | $8,750 |
| 2006 | $247 | $8,750 |
| 2005 | $247 -17.1% | $8,750 |
| 2004 | $298 +43.4% | $8,750 +40% |
| 2003 | $208 | $6,250 |
Find assessor info on the county website
Neighborhood: 37705
Nearby homes
- $508,8003 bd3 ba2.1k sqft137 Trillium Dr, Andersonville, TN 37705Off Market

- $541,6003 bd3 ba2.8k sqft129 Trillium Dr, Andersonville, TN 37705Off Market
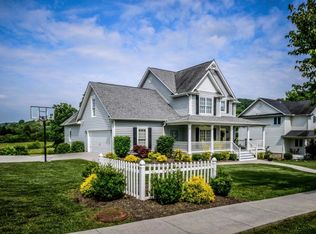
- $466,800-- bd2 ba1.9k sqft132 Trillium Dr, Andersonville, TN 37705Off Market
- $--10,018.8 Square FeetTrillium Dr, Andersonville, TN 37705Off Market

- $55,300-- bd-- ba-- sqft136 Trillium Dr, Andersonville, TN 37705Off Market
- $506,4004 bd3 ba2.3k sqft136 Trillium Dr, Andersonville, TN 37705Off Market
- $749,000-- bd2 ba3k sqft101 Montreat Ct, Andersonville, TN 37705Off Market
- $479,0004 bd3 ba2.5k sqft125 Trillium Dr, Andersonville, TN 37705Sold
Nearby schools
GreatSchools rating
- 7/10Andersonville Elementary SchoolGrades: PK-5Distance: 0.3 mi
- 6/10Norris Middle SchoolGrades: 6-8Distance: 2.2 mi
- 4/10Anderson County High SchoolGrades: 9-12Distance: 4.4 mi
Schools provided by the listing agent
- Elementary: Andersonville Elementary
- Middle: Norris Middle School
Source: RealTracs MLS as distributed by MLS GRID. This data may not be complete. We recommend contacting the local school district to confirm school assignments for this home.
Get a cash offer in 3 minutes
Find out how much your home could sell for in as little as 3 minutes with a no-obligation cash offer.
Estimated market value
$514,900
Get a cash offer in 3 minutes
Find out how much your home could sell for in as little as 3 minutes with a no-obligation cash offer.
Estimated market value
$514,900
- Tennessee
- Anderson County
- Andersonville
- 37705
- 133 Trillium Dr
Nearby cities
Nearby zip codes
Other Andersonville Topics
