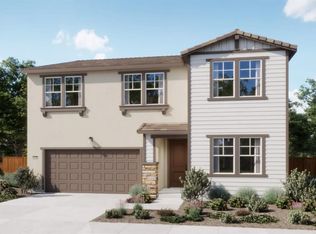
This beautifully designed two-story home offers spacious living with modern functionality throughout. The first floor features an expansive great room that flows seamlessly into a gourmet kitchen with a large island and pantry, ideal for entertaining and everyday living. A flexible fourth bedroom and full bath provide the perfect setup for guests or a home office, while the welcoming front porch and two-car garage add both charm and convenience. Upstairs, the private primary suite includes an en-suite bath and a walk-in closet, accompanied by two additional bedrooms, a second full bath, a versatile loft, and a dedicated laundry roomcompleting this thoughtfully designed and highly livable floor plan. Estimated move-in: Spring. The Chateaus in Natomas Landing, a thoughtfully designed community surrounded by parks, schools, and convenient retail. Just 8 miles from Downtown Sacramento and 6 miles from Sacramento International Airport, this location offers the ideal blend of suburban tranquility and city accessibility, with quick access to Highway 5 and Interstate 80 for easy commuting.
Closed
$659,000
133 Tuxedo Way, Sacramento, CA 95835
4beds
2,458sqft
Single Family Residence
Built in 2026
4,599 Square Feet Lot
$657,100 Zestimate®
$268/sqft
$3,539 Estimated rent
Home value
$657,100
$598,000 - $723,000
$3,539/mo
Zestimate® history
Owner options
List your home for rent
$3,539/mo
Rent Zestimate®
Find your next renter with Zillow Rental Manager. Plus, with online applications, you can quickly screen prospective tenants – for free.
$3,539/mo
Rent Zestimate®
Refinance and save
$4,399/mo
Est. payment
Refinancing to a lower rate could help reduce your monthly payments and save thousands over the life of the loan.
$4,399/mo
Est. payment
Explore your selling options
Work with a Zillow partner agent
Leverage their expertise and Zillow's premium Showcase listings to get your home seen by more buyers.
Get startedList with your own agent
Get your home in front of millions of buyers by listing it on Zillow.
Learn how to do itSell it yourself
Take full control of how buyers see your home on Zillow by listing For Sale by Owner (FSBO).
List your homeWhat's special
Versatile loftTwo-car garageGourmet kitchenWelcoming front porchLarge islandPrivate primary suiteEn-suite bath
Zillow last checked:
Listing updated:
Listed by:
Justyna Korczynski DRE #01452389 480-708-8328,
The New Home Company
Bought with:
Non-MLS Office
Source: MetroList Services of CA,MLS#: 226000638Originating MLS: MetroList Services, Inc.
Facts & features
Interior
Bedrooms & bathrooms
- Bedrooms: 4
- Bathrooms: 3
- Full bathrooms: 3
Rooms
- Room types: Loft, Master Bathroom, Great Room, Kitchen, Laundry
Primary bathroom
- Features: Shower Stall(s), Double Vanity, Walk-In Closet(s)
Dining room
- Features: Dining/Family Combo
Kitchen
- Features: Kitchen Island, Island w/Sink, Kitchen/Family Combo
Heating
- Central
Cooling
- Central Air
Appliances
- Included: Dishwasher, Disposal, Microwave, Electric Water Heater, Free-Standing Electric Oven, Free-Standing Electric Range
- Laundry: Laundry Room, Hookups Only
Features
- Flooring: Other
- Has fireplace: No
Interior area
- Total interior livable area: 2,458 sqft
Property
Parking
- Total spaces: 2
- Parking features: Attached, Side By Side, Garage Faces Front, Driveway
- Attached garage spaces: 2
- Has uncovered spaces: Yes
Features
- Fencing: Wood
Lot
- Size: 4,599 Square Feet
- Features: Curb(s), Storm Drain, Street Lights, Low Maintenance
Details
- Parcel number: 22533100680000
- Zoning description: Residential
- Special conditions: Standard
Construction
Type & style
- Home type: SingleFamily
- Architectural style: Spanish
- Property subtype: Single Family Residence
Materials
- Stucco
- Foundation: Slab
- Roof: Cement,Tile
Condition
- Year built: 2026
Details
- Builder name: Risewell Homes
Utilities & green energy
- Sewer: Public Sewer
- Water: Public
- Utilities for property: Cable Available, Public, Sewer Connected, Electric, Solar
Green energy
- Energy generation: Solar
Community & HOA
HOA
- Has HOA: Yes
- Amenities included: Other
- Services included: Management, Road, Maintenance Grounds, Other
- HOA fee: $136 monthly
Location
- Region: Sacramento
Financial & listing details
- Price per square foot: $268/sqft
- Price range: $659K - $659K
- Date on market: 1/4/2026
- Road surface type: Paved
Price history
| Date | Event | Price |
|---|---|---|
| 5/29/2026 | Sold | $659,000-2.8%$268/sqft |
Source: MetroList Services of CA #226000638 Report a problem | ||
| 3/31/2026 | Pending sale | $678,175$276/sqft |
Source: MetroList Services of CA #226000638 Report a problem | ||
| 1/18/2026 | Price change | $678,175-4.2%$276/sqft |
Source: MetroList Services of CA #226000638 Report a problem | ||
| 1/4/2026 | Listed for sale | $708,175$288/sqft |
Source: MetroList Services of CA #226000638 Report a problem | ||
Public tax history
Tax history is unavailable.
Neighborhood: 95835
Nearby homes
- $687,0005 bd3 ba2.7k sqft201 Tuxedo Way, Sacramento, CA 95835Sold
- $609,0003 bd3 ba2.1k sqft1477 Mayfield St, Sacramento, CA 95835Off Market
- $552,9004 bd2 ba1.8k sqft1473 Mayfield St, Sacramento, CA 95835Off Market
- $599,3004 bd3 ba2.1k sqft1481 Mayfield St, Sacramento, CA 95835Off Market
- $553,7003 bd2 ba1.6k sqft1485 Mayfield St, Sacramento, CA 95835Off Market
- $655,0004 bd3 ba2.3k sqft1469 Mayfield St, Sacramento, CA 95835Sold
- $525,4003 bd2 ba1.6k sqft1465 Mayfield St, Sacramento, CA 95835Off Market
- $549,0003 bd2 ba1.8k sqft1489 Mayfield St, Sacramento, CA 95835Off Market
- $605,0005 bd3 ba2.1k sqft1461 Mayfield St, Sacramento, CA 95835Sold
Nearby schools
GreatSchools rating
- 6/10Robla Elementary SchoolGrades: K-6Distance: 2.4 mi
- NARobla PreschoolGrades: Distance: 4 mi
Get a cash offer in 3 minutes
Find out how much your home could sell for in as little as 3 minutes with a no-obligation cash offer.
Estimated market value
$657,100
Get a cash offer in 3 minutes
Find out how much your home could sell for in as little as 3 minutes with a no-obligation cash offer.
Estimated market value
$657,100
- California
- Sacramento County
- Sacramento
- 95835
- 133 Tuxedo Way
Nearby cities
Nearby neighborhoods
Nearby zip codes
Other Sacramento Topics
