Skip main navigation
Off market
  • $598,100

    133 Tyvola Dr, Summerville, SC 29485

    3beds
    2,814sqft
    SingleFamily
    Built in 2015
    0.47 Acres Lot
    $598,100 Zestimate®
    $213/sqft
    $2,832 Estimated rent

    Home value

    $598,100

    $568,000 - $628,000

    $2,832/mo

    Zestimate® history
    Loading
    Loading...

    Owner options

    List your home for rent

    $2,832/mo

    Rent Zestimate®

    Find your next renter with Zillow Rental Manager. Plus, with online applications, you can quickly screen prospective tenants – for free.

    Learn more

    $2,832/mo

    Rent Zestimate®

    Refinance and save

    $3,483/mo

    Est. payment

    Refinancing to a lower rate could help reduce your monthly payments and save thousands over the life of the loan.

    See today's rates

    $3,483/mo

    Est. payment

    Explore your selling options

    Work with a Zillow partner agent

    Leverage their expertise and Zillow's premium Showcase listings to get your home seen by more buyers.

    Get started

    List with your own agent

    Get your home in front of millions of buyers by listing it on Zillow.

    Learn how to do it

    Sell it yourself

    Take full control of how buyers see your home on Zillow by listing For Sale by Owner (FSBO).

    List your home

    What's special

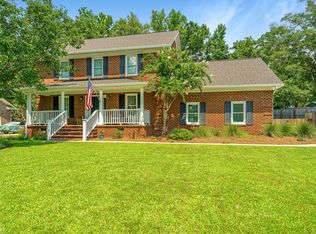
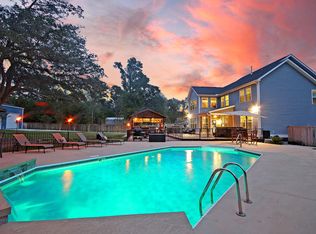
    Receive up to $3000 in closing costs credit. Seller is offering $1000 towards buyers closing costs and a $2000 Lender Credit is available that will be applied towards the buyer's closing costs & prepaids if the buyer uses the sellers preferred lender. Your buyer really does not need to look any further, this 5 year 'newer' home is sitting on a Half Acre Lot with no HOA, upgrades galore and attends the Award-Winning Dorchester II School District! There is nothing you need to do but move-in. It is turn-key ready for you and your family. The current owners have thought of everything from expanding the driveway, installing a privacy fence in the back yard with a 12ft double gate to store your larger toys in the back yard, installed an irrigation system, built a 495sqft Patio out back of which 370sqft is covered and a built a 12ftX16ft Shed/Workshop in the backyard complete with Electricity. The home itself is absolutely beautiful. Upon entering the front door, you are greeted to a very open floorplan with laminate wood floors throughout the entire downstairs.There is a den/study immediately to the left of the foyer and the separate dining room sits adjacent with a trey ceiling to give it more of a defined and finished look. At the back of the home, the Eat-In Kitchen is completely open to the family room. The owners spared no expense with the kitchen as they upgraded to a Gourmet Kitchen that features Stainless Appliances (Gas Cooktop, Microwave, Double Wall Ovens and a brand-new Dishwasher), Upgraded Kitchen Cabinets (soft close and pullouts), Tiled Backsplash and Granite Countertops with an extended island. The kitchen is completely open to the generous sized family room that has a corner gas log fireplace installed. The back of the home has plenty of windows letting in natural light and over-looking the very private back yard. It is a perfect setup for entertaining with the large covered back patio that has two ceiling fans installed and fits plenty of outdoor furniture. Upstairs are 3 generous sized bedrooms plus a nice size loft for an extra flex space. The master suite has a trey ceiling in the bedroom, a 5ft walk-in tiled shower, dual raised vanities with granite countertops and a huge walk-in closet. The laundry room is also located upstairs for the extra convenience. I guarantee you won't be disappointed when previewing this home! Don't delay!

    This property is not currently displayed as for sale or rent on Zillow. This may be different from what's on other websites or public sources.

    Facts & features

    Interior

    Bedrooms & bathrooms
    • Bedrooms: 3
    • Bathrooms: 3
    • Full bathrooms: 2
    • 1/2 bathrooms: 1
    Heating
    • Heat pump, Gas
    Cooling
    • Central
    Features
    • Flooring: Tile, Carpet, Laminate
    Interior area
    • Total interior livable area: 2,814 sqft

    Property

    Parking
    • Total spaces: 2
    • Parking features: Garage - Attached
    Features
    • Exterior features: Brick, Cement / Concrete
    Lot
    • Size: 0.47 Acres
    Details
    • Parcel number: 1531304024000

    Construction

    Type & style
    • Home type: SingleFamily
    Materials
    • Roof: Composition
    Condition
    • Year built: 2015

    Community & HOA

    Location
    • Region: Summerville

    Financial & listing details

    • Price per square foot: $213/sqft
    • Tax assessed value: $501,624
    • Annual tax amount: $3,467

    Price history

    DateEventPrice
    5/14/2021Sold$500,000+1%$178/sqft
    Source: CTMLS #21008295 Report a problem
    4/5/2021Contingent$495,000$176/sqft
    Source: CTMLS #21008295 Report a problem
    3/31/2021Listed for sale$495,000+27%$176/sqft
    Source: CTMLS #21008295 Report a problem
    3/16/2020Listing removed$389,900$139/sqft
    Source: Carolina One Real Estate - Trolley Road #20003581 Report a problem
    3/6/2020Price change$389,900-2.5%$139/sqft
    Source: Carolina One Real Estate - Trolley Road #20003581 Report a problem
    2/12/2020Price change$400,000-2.2%$142/sqft
    Source: Carolina One Real Estate - Trolley Road #20003581 Report a problem
    2/6/2020Listed for sale$409,000+34.2%$145/sqft
    Source: Carolina One Real Estate #20003581 Report a problem
    9/30/2015Sold$304,805$108/sqft
    Source: Public Record Report a problem

    Public tax history

    YearProperty taxesTax assessment
    2024$3,467 -2.4%$20,064 +0.3%
    2023$3,551 +1.3%$19,996
    2022$3,507 $19,996 +0.8%
    2021-- $19,836 +64.4%
    2020-- $12,063 0%
    2019$120 $12,064 +448.4%
    2018$120 $2,200
    2017$120 $2,200
    2016$120 $2,200 -33.3%
    2015-- $3,300
    2014-- --
    Find assessor info on the county website

    Neighborhood: 29485

    Nearby schools

    GreatSchools rating
    Schools provided by the listing agent
    • Elementary: Beech Hill
    • Middle: Gregg
    • High: Ashley Ridge

    Source: The MLS. This data may not be complete. We recommend contacting the local school district to confirm school assignments for this home.

    Get a cash offer in 3 minutes
    Find out how much your home could sell for in as little as 3 minutes with a no-obligation cash offer.
    Estimated market value
    $598,100
    Get a cash offer in 3 minutes
    Find out how much your home could sell for in as little as 3 minutes with a no-obligation cash offer.
    Estimated market value
    $598,100