Skip main navigation
Off market
  • $374,900

    133 Valhalla Dr, Savannah, GA 31419

    3beds
    1,908sqft
    Stick Built
    Built in 2003
    10,454 Square Feet Lot
    $374,900 Zestimate®
    $196/sqft
    $2,305 Estimated rent

    Home value

    $374,900

    $356,000 - $394,000

    $2,305/mo

    Zestimate® history
    Loading
    Loading...

    Owner options

    List your home for rent

    $2,305/mo

    Rent Zestimate®

    Find your next renter with Zillow Rental Manager. Plus, with online applications, you can quickly screen prospective tenants – for free.

    Learn more

    $2,305/mo

    Rent Zestimate®

    Refinance and save

    $2,295/mo

    Est. payment

    Refinancing to a lower rate could help reduce your monthly payments and save thousands over the life of the loan.

    See today's rates

    $2,295/mo

    Est. payment

    Explore your selling options

    Work with a Zillow partner agent

    Leverage their expertise and Zillow's premium Showcase listings to get your home seen by more buyers.

    Get started

    List with your own agent

    Get your home in front of millions of buyers by listing it on Zillow.

    Learn how to do it

    Sell it yourself

    Take full control of how buyers see your home on Zillow by listing For Sale by Owner (FSBO).

    List your home

    What's special

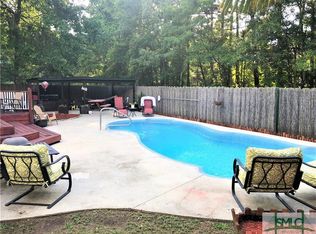
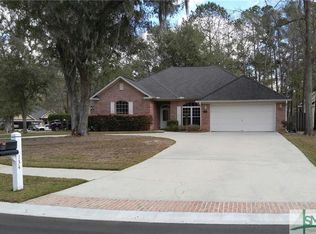
    This immaculate brick home is ready for you to Move Right In!!! Located in the very desirable Henderson Golf Community, 133 Valhalla is truly a gem. From the lush landscaping and beautiful curb appeal to the perfect fenced rear lawn for your family's furry friend - there's something in this home that appeals to everyone! The floor plan offers a true entrance foyer with wood flooring open to a formal living room with large Palladium style window. The Kitchen includes warm honey colored cabinetry, and new stainless steel appliances including French door style refrigerator with bottom freezer and a pantry - open to a family room with gas fireplace! The bedroom arrangement is a split with the generous master suite on one side and renovated master bath with walk-in master closet! There are two spacious guest bedrooms and an oversized guest bath on the left side. Enjoy the private wooded rear view from the large screened porch complete with ceiling fan! New HVAC! Surround Sound!

    This property is off market, which means it's not currently listed for sale or rent on Zillow. This may be different from what's available on other websites or public sources.
    Facts & features

    Interior

    Bedrooms & bathrooms
    • Bedrooms: 3
    • Bathrooms: 2
    • Full bathrooms: 2
    Heating
    • Heat pump, Electric
    Appliances
    • Laundry: Dryer Connection, Washer Connection, Laundry Room
    Features
    • Attic: Pull Down
    • Has fireplace: Yes
    • Fireplace features: Factory Built
    Interior area
    • Total interior livable area: 1,908 sqft

    Property

    Parking
    • Total spaces: 2
    • Parking features: Garage - Attached
    Features
    • Exterior features: Vinyl
    • Fencing: Ornamental Metal
    Lot
    • Size: 10,454 sqft
    Details
    • Parcel number: 11029I01017

    Construction

    Type & style
    • Home type: SingleFamily
    • Property subtype: Stick Built
    Materials
    • Frame
    • Foundation: Slab
    • Roof: Composition
    Condition
    • Year built: 2003

    Utilities & green energy

    • Sewer: Public Sewer

    Community & neighborhood

    Location
    • Region: Savannah

    HOA & financial

    HOA
    • Has HOA: Yes
    • HOA fee: $38 monthly

    Other

    Other facts
    • Appliances: Dishwasher, Electric, Range/Oven, Disposal, Microwave, Refrigerator, Self-Clean Oven, Single Oven
    • Exterior Lot: Fenced Yard
    • Construction: Brick/Siding
    • Cooling Type: Common, Central
    • Association Fee Frequency: Annual
    • Fencing: Ornamental Metal
    • Cooling Source: Electric
    • Foundation: Slab
    • Heating Source: Electric
    • Heating Type: Central, Heat Pump, Forced Air, Common
    • Inclusions: Ceiling Fans, Alarm-Smoke/Fire, Refrigerator, Gas Logs, Speakers; Wired
    • Laundry: Dryer Connection, Washer Connection, Laundry Room
    • Master Bedroom Description: Master Main, Master Suite, Split Plan
    • Property Description: Full Size Lot
    • Property Sub Type: Stick Built
    • Property Type: Residential
    • Road Surface: Paved, Curb & Gutter
    • Roof: Composition, Asphalt
    • Sewer: Public Sewer
    • Style: Ranch
    • Water: Public Water
    • Water Heater Type: Electric
    • Attic: Pull Down
    • Exterior House: Screen Porch
    • Fireplace Location: Family Room
    • Interior: Ceiling; Trey, Ceiling; Vaulted, Ceilings; 9' Plus, Foyer; Entrance, Recessed Lights
    • Kitchen Breakfast: Breakfast Area, Pantry
    • Master Bath Features: Double Vanities, Garden Tub, Separate Shower
    • Parking Description: Attached, Auto Garage Door
    • Recreation Facilities: Clubhouse, Pool-Community, Playground, Golf Course
    • Lot Description: Level
    • Fireplace Features: Factory Built
    • Cable: Cable Ready
    • Lot View: Woods
    • Last Change Type: Active Contingent
    • Last Status: Active

    Price history

    DateEventPrice
    4/13/2018Sold$227,000-1.3%$119/sqft
    Source: Hive MLS #SA186312 Report a problem
    3/3/2018Pending sale$229,900$120/sqft
    Source: SOUTHBRIDGE REALTY #186312 Report a problem
    2/25/2018Listed for sale$229,900$120/sqft
    Source: SOUTHBRIDGE REALTY #186312 Report a problem

    Public tax history

    YearProperty taxesTax assessment
    2025$161 +33.1%$151,920 +15%
    2024$121 $132,120 +17.3%
    2023$121 $112,680 +9.4%
    2022$121 $102,960 +15.1%
    2021$121 $89,480 +1.5%
    2020$121 $88,120 +3.4%
    2019$121 -90.5%$85,200 +11.3%
    2018$1,274 -52.3%$76,520 -0.4%
    2017$2,669 +16.2%$76,840 +1.2%
    2016$2,297 -6.6%$75,960 -0.5%
    2015$2,458 -30.1%$76,360 -1.3%
    2014$3,515 $77,360 +1.5%
    2013-- $76,240 -1.3%
    2012-- $77,240 -3.6%
    2011-- $80,120 -14.9%
    2010-- $94,200
    2009-- $94,200 -6.2%
    2008-- $100,400 +4.4%
    2007-- $96,200 +15.3%
    2006-- $83,400 +7.8%
    2005-- $77,400 +591.1%
    2003-- $11,200
    2002-- $11,200

    Find assessor info on the county website

    Neighborhood: 31419

    Nearby schools

    GreatSchools rating
    Schools provided by the listing agent
    • Elementary: Southwest
    • Middle: Southwest
    • High: New Hampstead

    Source: The MLS. This data may not be complete. We recommend contacting the local school district to confirm school assignments for this home.

    Get pre-qualified for a loan
    At Zillow Home Loans, we can pre-qualify you in as little as 5 minutes with no impact to your credit score.

    An equal housing lender. NMLS #10287.

    Sell for more on Zillow
    Get a Zillow Showcase℠ listing at no additional cost and you could sell for .
    $374,900
    2% more
    +$7,498
    With Zillow Showcase(estimated)
    $382,398