FHA Approved Charming West Covina Condominium! This inviting property offers a perfect blend of modern style and everyday comfort. The contemporary kitchen is a standout feature, showcasing crisp white cabinetry, gleaming quartz countertops, stainless steel appliances, a chic grey subway tile backsplash, and recessed lighting—all thoughtfully designed for both form and function. This home features stylish wood-look floors and a cozy gas fireplace creating an atmosphere of warmth and sophistication. Upstairs, both generously sized bedrooms include private en-suite bathrooms and oversized closets, delivering the perfect balance of luxury and convenience. Enjoy outdoor living on the spacious front patio, ideal for relaxing or entertaining guests. The home also offers direct access to an oversized two-car garage, complete with a rear workshop or storage area—perfect for hobbyists or additional utility space. Ideally located near major freeways, shopping centers, and dining destinations, come experience this beautiful home in person-your next chapter could begin right here!
Sold for $574,888
Listed by: Redfin Corporation • Charlene Hoang • Contact: 310-409-2885
Bought with: BERKSHIRE HATH HM SVCS CA PROP
$574,888
133 Victoria Ave, West Covina, CA 91790
2beds
1,189sqft
Condominium
Built in 1980
-- sqft lot
$567,700 Zestimate®
$484/sqft
$3,031 Estimated rent
Home value
$567,700
$511,000 - $630,000
$3,031/mo
Zestimate® history
Owner options
List your home for rent
$3,031/mo
Rent Zestimate®
Find your next renter with Zillow Rental Manager. Plus, with online applications, you can quickly screen prospective tenants – for free.
$3,031/mo
Rent Zestimate®
Refinance and save
$4,022/mo
Est. payment
Refinancing to a lower rate could help reduce your monthly payments and save thousands over the life of the loan.
$4,022/mo
Est. payment
Explore your selling options
Work with a Zillow partner agent
Leverage their expertise and Zillow's premium Showcase listings to get your home seen by more buyers.
Get startedList with your own agent
Get your home in front of millions of buyers by listing it on Zillow.
Learn how to do itSell it yourself
Take full control of how buyers see your home on Zillow by listing For Sale by Owner (FSBO).
List your homeWhat's special
Cozy gas fireplacePrivate en-suite bathroomsCrisp white cabinetryGleaming quartz countertopsStainless steel appliancesRecessed lightingWood-look floors
Zillow last checked:
Listing updated:
Listed by:
Charlene Hoang DRE #01975534 310-409-2885,
Redfin Corporation,
Co-Listing Agent: Allison Shih DRE #02106404 562-805-4341,
Redfin Corporation
Bought with:
Mark Lopez, DRE #01240035
BERKSHIRE HATH HM SVCS CA PROP
Source: CRMLS,MLS#: PF25102738 Originating MLS: California Regional MLS
Originating MLS: California Regional MLSFacts & features
Interior
Bedrooms & bathrooms
- Bedrooms: 2
- Bathrooms: 3
- Full bathrooms: 2
- 1/2 bathrooms: 1
- Main level bathrooms: 1
Rooms
- Room types: Bedroom, Kitchen, Laundry, Living Room, Workshop
Bedroom
- Features: All Bedrooms Up
Bathroom
- Features: Bathroom Exhaust Fan, Linen Closet, Quartz Counters, Remodeled, Tub Shower
Kitchen
- Features: Quartz Counters
Heating
- Central, ENERGY STAR Qualified Equipment
Cooling
- Central Air, ENERGY STAR Qualified Equipment, High Efficiency
Appliances
- Included: Built-In Range, Dishwasher, Gas Range, Microwave
- Laundry: Washer Hookup, Gas Dryer Hookup, In Garage
Features
- Ceiling Fan(s), Open Floorplan, Pantry, Quartz Counters, Recessed Lighting, Storage, Unfurnished, All Bedrooms Up, Workshop
- Flooring: Laminate, Tile
- Has fireplace: Yes
- Fireplace features: Gas, Living Room
- Common walls with other units/homes: 2+ Common Walls
Interior area
- Total interior livable area: 1,189 sqft
Property
Parking
- Total spaces: 2
- Parking features: Direct Access, Garage, No Driveway, Oversized, Paved
- Attached garage spaces: 2
Features
- Levels: Three Or More
- Stories: 3
- Entry location: 1
- Pool features: Community, Fenced, In Ground, Association
- Has spa: Yes
- Spa features: Community, Heated, In Ground
- Has view: Yes
- View description: Pool
Lot
- Size: 1.29 Acres
Details
- Parcel number: 8459026085
- Zoning: WCR3*
- Special conditions: Standard
Construction
Type & style
- Home type: Condo
- Property subtype: Condominium
- Attached to another structure: Yes
Materials
- Roof: Common Roof,Flat,Spanish Tile
Condition
- New construction: No
- Year built: 1980
Utilities & green energy
- Sewer: Public Sewer
- Water: Public
Community & HOA
Community
- Features: Curbs, Street Lights, Suburban, Sidewalks, Pool
HOA
- Has HOA: Yes
- Amenities included: Pool, Spa/Hot Tub
- HOA fee: $300 monthly
- HOA name: Pacific Village
- HOA phone: 626-967-7921
Location
- Region: West Covina
Financial & listing details
- Price per square foot: $484/sqft
- Tax assessed value: $560,774
- Annual tax amount: $7,025
- Date on market: 5/12/2025
- Cumulative days on market: 7 days
- Listing terms: Cash,Cash to New Loan,Conventional,FHA
- Inclusions: Stove(s), Cabinets, Storage Shelves, Lighting Fixtures, Ceiling fans, Built-in appliance
- Exclusions: Refrigerator(s), Washer(s), Dryer(s)
Price history
| Date | Event | Price |
|---|---|---|
| 6/9/2025 | Sold | $574,888$484/sqft |
Source:  CRMLS #PF25102738 Report a problem CRMLS #PF25102738 Report a problem | ||
| 5/25/2025 | Contingent | $574,888$484/sqft |
Source: CRMLS #PF25102738 Report a problem | ||
| 5/12/2025 | Listed for sale | $574,888+6.7%$484/sqft |
Source: CRMLS #PF25102738 Report a problem | ||
| 8/30/2022 | Sold | $539,000+3.7%$453/sqft |
Source: Public Record Report a problem | ||
| 7/18/2022 | Pending sale | $519,998+225%$437/sqft |
Source: CRMLS #BB22147901 Report a problem | ||
| 1/4/2013 | Sold | $160,000-52.2%$135/sqft |
Source: Public Record Report a problem | ||
| 5/9/2008 | Listing removed | $335,000$282/sqft |
Source: Century 21 Report a problem | ||
| 3/15/2008 | Listed for sale | $335,000+53%$282/sqft |
Source: Century 21 Report a problem | ||
| 2/19/2004 | Sold | $219,000$184/sqft |
Source: Public Record Report a problem | ||
Public tax history
| Year | Property taxes | Tax assessment |
|---|---|---|
| 2025 | $7,025 +4.5% | $560,774 +2% |
| 2024 | $6,720 +5.4% | $549,780 +2% |
| 2023 | $6,373 +8.6% | $539,000 +190.3% |
| 2022 | $5,868 +139.1% | $185,659 +2% |
| 2021 | $2,454 -0.2% | $182,019 +1% |
| 2020 | $2,460 | $180,153 +2% |
| 2019 | $2,460 +6.8% | $176,622 +2% |
| 2018 | $2,303 | $173,160 +2% |
| 2017 | $2,303 +2.2% | $169,765 +2% |
| 2016 | $2,253 +7.5% | $166,437 +1.5% |
| 2015 | $2,095 +2.1% | $163,937 +2% |
| 2014 | $2,052 | $160,726 -14.1% |
| 2012 | -- | $187,100 -10.2% |
| 2011 | -- | $208,300 |
| 2010 | -- | $208,300 -13.9% |
| 2009 | -- | $241,789 +2% |
| 2008 | -- | $237,049 +2% |
| 2007 | -- | $232,402 +2% |
| 2006 | -- | $227,846 |
| 2005 | -- | $227,846 +69.6% |
| 2004 | -- | $134,323 +1.9% |
| 2003 | -- | $131,863 +2% |
| 2002 | -- | $129,279 +28% |
| 2000 | -- | $101,000 |
Find assessor info on the county website
Neighborhood: 91790
Nearby homes
- $520,4002 bd3 ba1.1k sqft1821 Seattle St, West Covina, CA 91790Off Market
- $515,4002 bd3 ba1.1k sqft1819 Seattle St, West Covina, CA 91790Off Market
- $563,6003 bd3 ba1.3k sqft1815 Seattle St, West Covina, CA 91790Off Market
- $788,9003 bd3 ba1.1k sqft1813 Seattle St, West Covina, CA 91790Off Market
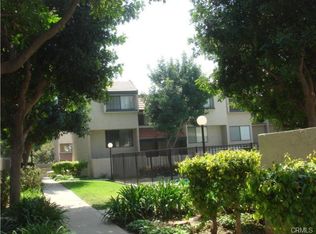
- $517,0003 bd3 ba1.1k sqft1811 Seattle St, West Covina, CA 91790Sold
- $534,8002 bd3 ba1.1k sqft1803 Seattle St, West Covina, CA 91790Off Market
- $595,4003 bd3 ba1.1k sqft1801 Seattle St, West Covina, CA 91790Off Market
- $588,0003 bd3 ba1.1k sqft132 Victoria Ave, West Covina, CA 91790Sold
- $594,2003 bd3 ba1.3k sqft134 Victoria Ave, West Covina, CA 91790Off Market
Nearby schools
GreatSchools rating
- 7/10Monte Vista Elementary SchoolGrades: K-6Distance: 0.6 mi
- 4/10Walnut Grove Intermediate SchoolGrades: 7-8Distance: 1.4 mi
- 7/10Edgewood High SchoolGrades: 9-12Distance: 1.1 mi
Get a cash offer in 3 minutes
Find out how much your home could sell for in as little as 3 minutes with a no-obligation cash offer.
Estimated market value
$567,700
Get a cash offer in 3 minutes
Find out how much your home could sell for in as little as 3 minutes with a no-obligation cash offer.
Estimated market value
$567,700
- California
- Los Angeles County
- West Covina
- 91790
- 133 Victoria Ave
Nearby cities
Nearby zip codes
Other West Covina Topics
