Welcome to your private waterfront retreat in one of Nokomis’ most desirable resort-style communities. This beautifully upgraded 4-bedroom, 2-bath Delray model (built in 2024) offers 2,023 sq ft of thoughtfully designed living space, perfectly blending comfort, style, and indoor-outdoor living. With over $90,000 in upgrades and enhancements, this home stands out for its quality, attention to detail, and move-in-ready appeal. From the moment you enter, you’ll appreciate the bright, open layout with 9’ ceilings, 8’ doors, crown molding, and elegant wood-look plank tile flooring throughout—no carpet. Hurricane impact windows and doors provide added protection and peace of mind. The chef’s kitchen is the heart of the home, featuring quartz countertops, 42” soft-close cabinetry with roll-out shelves, double oven, under-cabinet lighting, and a spacious walk-in pantry—ideal for both everyday living and entertaining. Step outside to your screened lanai with a custom outdoor kitchen and enjoy peaceful water views—your own private setting for morning coffee or evening gatherings. The primary suite offers two walk-in closets and a spa-inspired bathroom with dual vanities and a frameless glass shower. Additional highlights include a smart home system, custom laundry cabinetry, and an epoxy-finished garage floor—further reflecting the extensive upgrades throughout the home. Located in the Venice High School zone (buyer to verify) and in an X flood zone (no flood insurance required), this home is set within a gated, maintenance-free community designed for an active and relaxed Florida lifestyle. Residents enjoy over 200 acres of interconnected lakes ideal for kayaking, canoeing, and fishing, along with an impressive 8,000-square-foot clubhouse featuring a state-of-the-art fitness center, social spaces, ballroom, and billiards room. Additional amenities include a resort-style infinity pool, tennis courts, kayak launch, and dog park. Ideally located just minutes from Nokomis Beach, you’ll also enjoy easy access to waterfront dining, where local seafood restaurants feature unforgettable sunsets and a true coastal Florida experience. Conveniently close to the Legacy Trail, Sarasota Memorial Hospital’s Venice campus, Downtown Venice, and I-75. One of the best-priced waterfront Delray models currently available, this is a rare opportunity to own a nearly new, highly upgraded waterfront home. Schedule your private showing today.
Sold for $555,000
$555,000
133 VILLA PEROSA WAY, NOKOMIS, FL 34275
4beds
2,023sqft
Single Family Residence
Built in 2024
5,250 Square Feet Lot
$553,000 Zestimate®
$274/sqft
$3,139 Estimated rent
Home value
$553,000
$509,000 - $603,000
$3,139/mo
Zestimate® history
Owner options
List your home for rent
$3,139/mo
Rent Zestimate®
Find your next renter with Zillow Rental Manager. Plus, with online applications, you can quickly screen prospective tenants – for free.
$3,139/mo
Rent Zestimate®
Refinance and save
$3,881/mo
Est. payment
Refinancing to a lower rate could help reduce your monthly payments and save thousands over the life of the loan.
$3,881/mo
Est. payment
Explore your selling options
Work with a Zillow partner agent
Leverage their expertise and Zillow's premium Showcase listings to get your home seen by more buyers.
Get startedList with your own agent
Get your home in front of millions of buyers by listing it on Zillow.
Learn how to do itSell it yourself
Take full control of how buyers see your home on Zillow by listing For Sale by Owner (FSBO).
List your homeWhat's special
Tennis courtsQuartz countertopsEpoxy-finished garage floorPeaceful water viewsSmart home systemDog parkKayak launch
Zillow last checked:
Listing updated:
Listed by:
Mila Ostroumova 347-405-3962,
COLDWELL BANKER REALTY 941-493-1000,
Janice Ward 860-916-7531,
COLDWELL BANKER REALTY
Bought with:
Vasyl Sydiy, 3531118
ERA ADVANTAGE REALTY, INC.
Source: Stellar MLS,MLS#: N6141511 Originating MLS: Venice
Originating MLS: Venice
Facts & features
Interior
Bedrooms & bathrooms
- Bedrooms: 4
- Bathrooms: 2
- Full bathrooms: 2
Primary bedroom
- Features: En Suite Bathroom, Walk-In Closet(s)
- Level: First
- Area: 255 Square Feet
- Dimensions: 15x17
Bedroom 2
- Features: Built-in Closet
- Level: First
- Area: 132 Square Feet
- Dimensions: 12x11
Bedroom 3
- Features: Built-in Closet
- Level: First
- Area: 120 Square Feet
- Dimensions: 12x10
Bedroom 4
- Features: Built-in Closet
- Level: First
- Area: 132 Square Feet
- Dimensions: 12x11
Balcony porch lanai
- Level: First
Dining room
- Level: First
- Area: 121 Square Feet
- Dimensions: 11x11
Great room
- Level: First
- Area: 280 Square Feet
- Dimensions: 14x20
Kitchen
- Features: Stone Counters
- Level: First
- Area: 168 Square Feet
- Dimensions: 12x14
Heating
- Central
Cooling
- Central Air
Appliances
- Included: Dishwasher, Dryer, Microwave, Range, Refrigerator, Washer
- Laundry: Laundry Room
Features
- Ceiling Fan(s), Crown Molding, Open Floorplan, Stone Counters
- Flooring: Tile
- Doors: Outdoor Grill, Outdoor Kitchen
- Windows: Hurricane Shutters/Windows
- Has fireplace: No
Interior area
- Total structure area: 2,725
- Total interior livable area: 2,023 sqft
Property
Parking
- Total spaces: 2
- Parking features: Garage - Attached
- Attached garage spaces: 2
- Details: Garage Dimensions: 20x20
Features
- Levels: One
- Stories: 1
- Patio & porch: Rear Porch
- Exterior features: Outdoor Grill, Outdoor Kitchen
- Has view: Yes
- View description: Water, Lake
- Has water view: Yes
- Water view: Water,Lake
- Waterfront features: Lake, Waterfront, Lake Front, Lake Privileges
- Body of water: LAKE
Lot
- Size: 5,250 Square Feet
Details
- Parcel number: 0366100706
- Zoning: PUD
- Special conditions: None
Construction
Type & style
- Home type: SingleFamily
- Architectural style: Florida,Mediterranean
- Property subtype: Single Family Residence
Materials
- Block, Stucco
- Foundation: Slab
- Roof: Tile
Condition
- New construction: No
- Year built: 2024
Details
- Builder model: Delray
- Builder name: DR Horton
Utilities & green energy
- Sewer: Public Sewer
- Water: Public
- Utilities for property: Public
Green energy
- Energy efficient items: Insulation
Community & HOA
Community
- Features: Dock, Fishing, Lake, Water Access, Waterfront, Association Recreation - Owned, Clubhouse, Community Mailbox, Dog Park, Fitness Center, Gated Community - Guard, Golf Carts OK, Irrigation-Reclaimed Water, Playground, Pool, Sidewalks, Tennis Court(s)
- Pet fee: $0 monthly
- Subdivision: TOSCANA ISLES PH 6 UN 2
HOA
- Has HOA: Yes
- Services included: Common Area Taxes, Community Pool, Maintenance Grounds, Manager, Pool Maintenance, Recreational Facilities
- HOA fee: $293 monthly
- HOA name: AMI/MATT DUNCAN
- HOA phone: 941-200-0570
Location
- Region: Nokomis
Financial & listing details
- Price per square foot: $274/sqft
- Tax assessed value: $450,500
- Annual tax amount: $5,791
- Date on market: 12/5/2025
- Cumulative days on market: 150 days
- Listing terms: Cash,Conventional
- Ownership: Fee Simple
- Total actual rent: 0
- Road surface type: Asphalt
Price history
| Date | Event | Price |
|---|---|---|
| 6/18/2026 | Sold | $555,000-2.6%$274/sqft |
Source:  Stellar MLS #N6141511 Report a problem Stellar MLS #N6141511 Report a problem | ||
| 5/5/2026 | Pending sale | $569,900$282/sqft |
Source: Stellar MLS #N6141511 Report a problem | ||
| 4/29/2026 | Price change | $569,900-1.3%$282/sqft |
Source: Stellar MLS #N6141511 Report a problem | ||
| 3/13/2026 | Price change | $577,500-0.4%$285/sqft |
Source: Stellar MLS #N6141511 Report a problem | ||
| 3/4/2026 | Price change | $579,900-0.9%$287/sqft |
Source: Stellar MLS #N6141511 Report a problem | ||
| 2/11/2026 | Price change | $584,900-0.3%$289/sqft |
Source: Stellar MLS #N6141511 Report a problem | ||
| 1/30/2026 | Price change | $586,500-0.5%$290/sqft |
Source: Stellar MLS #N6141511 Report a problem | ||
| 1/16/2026 | Price change | $589,500-0.9%$291/sqft |
Source: Stellar MLS #N6141511 Report a problem | ||
| 12/5/2025 | Listed for sale | $595,000-0.8%$294/sqft |
Source: Stellar MLS #N6141511 Report a problem | ||
| 9/4/2024 | Listing removed | $599,900$297/sqft |
Source: Stellar MLS #T3537807 Report a problem | ||
| 6/28/2024 | Listed for sale | $599,900+10.1%$297/sqft |
Source: Stellar MLS #T3537807 Report a problem | ||
| 5/23/2024 | Sold | $544,999-0.9%$269/sqft |
Source: Stellar MLS #N6129290 Report a problem | ||
| 3/11/2024 | Pending sale | $549,999$272/sqft |
Source: Stellar MLS #N6129290 Report a problem | ||
| 2/21/2024 | Price change | $549,999-8.6%$272/sqft |
Source: Stellar MLS #N6129290 Report a problem | ||
| 10/30/2023 | Listed for sale | $601,755$297/sqft |
Source: Stellar MLS #N6129290 Report a problem | ||
Public tax history
| Year | Property taxes | Tax assessment |
|---|---|---|
| 2025 | $8,333 +89.5% | $450,500 +209.8% |
| 2024 | $4,397 +2.6% | $145,400 +7.6% |
| 2023 | $4,286 +2.8% | $135,080 +10% |
| 2022 | $4,170 | $122,800 |
| 2021 | -- | -- |
Find assessor info on the county website
Neighborhood: 34275
Nearby homes
- $644,2153 bd2 ba2.2k sqft137 Villa Perosa Way, Nokomis, FL 34275Sold
- $530,0002 bd2 ba1.8k sqft129 Villa Perosa Way, Nokomis, FL 34275Sold

- $529,9993 bd3 ba2k sqft141 Villa Perosa Way, Nokomis, FL 34275Sold
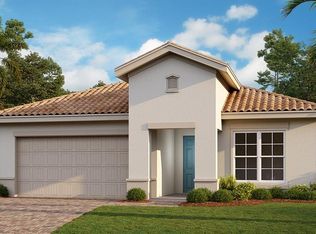
- $529,9993 bd3 ba2k sqft125 Villa Perosa Way, Nokomis, FL 34275Sold
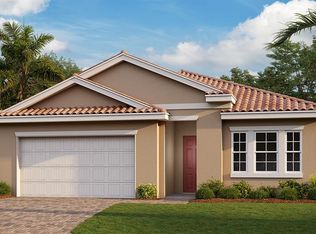
- $505,0002 bd2 ba1.8k sqft145 Villa Perosa Way, Nokomis, FL 34275Sold
- $652,2153 bd3 ba2.2k sqft121 Villa Perosa Way, Nokomis, FL 34275Sold
- $476,0002 bd2 ba1.8k sqft134 Villa Perosa Way, Nokomis, FL 34275Sold
- $545,0004 bd2 ba2k sqft130 Villa Perosa Way, Nokomis, FL 34275Sold
Nearby schools
GreatSchools rating
- 8/10Laurel Nokomis SchoolGrades: PK-8Distance: 2.5 mi
- 7/10Venice Senior High SchoolGrades: 9-12Distance: 5.1 mi
Schools provided by the listing agent
- Elementary: Laurel Nokomis Elementary
- Middle: Laurel Nokomis Middle
- High: Venice Senior High
Source: Stellar MLS. This data may not be complete. We recommend contacting the local school district to confirm school assignments for this home.
Get a cash offer in 3 minutes
Find out how much your home could sell for in as little as 3 minutes with a no-obligation cash offer.
Estimated market value
$553,000
Get a cash offer in 3 minutes
Find out how much your home could sell for in as little as 3 minutes with a no-obligation cash offer.
Estimated market value
$553,000
- Florida
- Sarasota County
- Nokomis
- 34275
- 133 VILLA PEROSA WAY
Nearby cities
Nearby zip codes
Other Nokomis Topics
