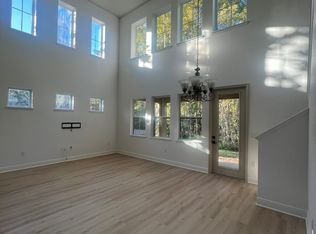
SELLER WILLING TO PAY ALL HOA FEES FOR BUYER FOR 2025! Incredible opportunity to own a beautiful townhome on a preserve in a secluded neighborhood near Lake Magdalene! MAINTENANCE FREE LIVING! 3 bedrooms + loft + additional office space + 2.5 bathrooms + a 2 car garage! Not only are there no rear neighbors, there is an abundance of wildlife and a sense of serenity right in your backyard. This is currently the only Prescott model available for sale! Tons of natural lighting welcomes you into this spacious open floorplan. The living room, kitchen, and dining room are one cohesive space - perfect for entertaining. The beautiful kitchen features 42 inch cabinets, granite countertops, stainless steel appliances, and a walk-in pantry. There is plenty of eating space at the kitchen island bar, breakfast nook, or formal dining table. Upstairs boasts a split floorplan between the primary and guest bedrooms for ample seclusion. The primary bedroom features a private view of the conservation and french doors that lead you into the en suite bathroom with a stand up shower, soaking tub, and double vanities. The primary suite offers 2 closets, one of which is fully built out with custom shelving and storage. Both guest bedrooms are very spacious, and one has a walk in closet and the other has built in shelving in the closet. The guest bathroom has a shower/tub combo and a supplementary door for extra privacy. In addition to 3 bedrooms, this home has a large loft space to use for whatever you desire. It is perfect for an office, workout space, gaming area, or 2nd living room. There is also an additional space for a desk/office near the guest bedrooms. So many options in this townhome! The oversized laundry room is conveniently located near the primary bedroom and the washer (brand new) and dryer convey with this home! Enjoy coffee or wine on the screened in back porch with peaceful and calm views. Additional features of this home include: HVAC 2022, plantation shutters throughout, new paint, epoxy sealed garage floor, upgraded closet shelving, and storage underneath the stairs. The association covers everything on the exterior so only an HO6 policy is needed for insurance (inside walls only). This is a huge savings! The monthly fee in Crenshaw Reserve includes: ROOFS, water, sewer, all landscaping, exterior pest control, pressure washing, community pool, gate, lawn maintenance, exterior paint, driveways, and gutters. This is a spectacular home in a quiet, tucked away community! Option to be sold Fully Furnished!
Sold for $385,000
$385,000
133 Villa Preserve Ave, Lutz, FL 33548
3beds
2,316sqft
Townhouse
Built in 2014
2,236 Square Feet Lot
$371,500 Zestimate®
$166/sqft
$3,528 Estimated rent
Home value
$371,500
Estimated sales range
Not available
$3,528/mo
Zestimate® history
Owner options
List your home for rent
$3,528/mo
Rent Zestimate®
Find your next renter with Zillow Rental Manager. Plus, with online applications, you can quickly screen prospective tenants – for free.
$3,528/mo
Rent Zestimate®
Refinance and save
$3,299/mo
Est. payment
Refinancing to a lower rate could help reduce your monthly payments and save thousands over the life of the loan.
$3,299/mo
Est. payment
Explore your selling options
Work with a Zillow partner agent
Leverage their expertise and Zillow's premium Showcase listings to get your home seen by more buyers.
Get startedList with your own agent
Get your home in front of millions of buyers by listing it on Zillow.
Learn how to do itSell it yourself
Take full control of how buyers see your home on Zillow by listing For Sale by Owner (FSBO).
List your homeWhat's special
Large loft spaceAbundance of wildlifeEn suite bathroomGranite countertopsOversized laundry roomSecluded neighborhoodEpoxy sealed garage floor
Zillow last checked:
Listing updated:
Listed by:
Jessie Morris 352-279-2640,
JT REALTY & ASSOCIATES 352-279-2640
Bought with:
Non-Member Agent
STELLAR NON-MEMBER OFFICE
Source: Stellar MLS,MLS#: T3550672 Originating MLS: Pinellas Suncoast
Originating MLS: Pinellas Suncoast
Facts & features
Interior
Bedrooms & bathrooms
- Bedrooms: 3
- Bathrooms: 3
- Full bathrooms: 2
- 1/2 bathrooms: 1
Primary bedroom
- Features: Dual Closets
- Level: Second
Bedroom 2
- Features: Walk-In Closet(s)
- Level: Second
Bedroom 3
- Features: Built-in Closet
- Level: Second
Kitchen
- Features: Pantry
- Level: First
Living room
- Level: First
Loft
- Level: Second
Heating
- Central
Cooling
- Central Air
Appliances
- Included: Dishwasher, Dryer, Microwave, Range, Refrigerator, Washer
- Laundry: Inside, Laundry Room, Upper Level
Features
- Ceiling Fan(s)
- Flooring: Carpet, Tile
- Doors: French Doors, Sliding Doors
- Windows: Shutters
- Has fireplace: No
Interior area
- Total structure area: 3,112
- Total interior livable area: 2,316 sqft
Property
Parking
- Total spaces: 2
- Parking features: Garage - Attached
- Attached garage spaces: 2
Features
- Levels: Two
- Stories: 2
- Patio & porch: Covered, Rear Porch, Screened
- Exterior features: Sidewalk
- Has view: Yes
- View description: Trees/Woods
Lot
- Size: 2,236 Square Feet
- Features: Conservation Area
Details
- Parcel number: U2427189RJ00000800003.0
- Zoning: PD
- Special conditions: None
Construction
Type & style
- Home type: Townhouse
- Property subtype: Townhouse
Materials
- Block, Wood Frame
- Foundation: Slab
- Roof: Shingle
Condition
- New construction: No
- Year built: 2014
Utilities & green energy
- Sewer: Public Sewer
- Water: Public
- Utilities for property: Cable Connected, Electricity Connected, Sewer Connected, Water Connected
Community & HOA
Community
- Features: Gated Community - No Guard, Pool, Sidewalks
- Pet fee: $0 monthly
- Subdivision: CRENSHAW RESERVE
HOA
- Has HOA: Yes
- Services included: Common Area Taxes, Community Pool, Reserve Fund, Maintenance Structure, Maintenance Grounds, Pest Control, Pool Maintenance, Private Road, Sewer, Water
- HOA fee: $645 monthly
- HOA name: Todd Parker
- HOA phone: 813-968-5665
Location
- Region: Lutz
Financial & listing details
- Price per square foot: $166/sqft
- Tax assessed value: $308,117
- Annual tax amount: $4,190
- Date on market: 8/22/2024
- Cumulative days on market: 153 days
- Listing terms: Cash,Conventional,FHA,VA Loan
- Ownership: Fee Simple
- Total actual rent: 0
- Electric utility on property: Yes
- Road surface type: Paved
Price history
| Date | Event | Price |
|---|---|---|
| 2/12/2025 | Sold | $385,000-1.3%$166/sqft |
Source:  Stellar MLS #T3550672 Report a problem Stellar MLS #T3550672 Report a problem | ||
| 1/28/2025 | Pending sale | $390,000$168/sqft |
Source: Stellar MLS #T3550672 Report a problem | ||
| 1/8/2025 | Price change | $390,000-1.3%$168/sqft |
Source: Stellar MLS #T3550672 Report a problem | ||
| 10/24/2024 | Price change | $395,000-3.6%$171/sqft |
Source: Stellar MLS #T3550672 Report a problem | ||
| 9/20/2024 | Listed for sale | $409,900$177/sqft |
Source: Stellar MLS #T3550672 Report a problem | ||
| 9/16/2024 | Pending sale | $409,900$177/sqft |
Source: Stellar MLS #T3550672 Report a problem | ||
| 9/12/2024 | Price change | $409,900-2.4%$177/sqft |
Source: Stellar MLS #T3550672 Report a problem | ||
| 8/22/2024 | Listed for sale | $419,900+31.2%$181/sqft |
Source: Stellar MLS #T3550672 Report a problem | ||
| 8/4/2018 | Sold | $320,000-3%$138/sqft |
Source: Public Record Report a problem | ||
| 6/8/2018 | Listed for sale | $329,900+39.2%$142/sqft |
Source: LOMBARDO TEAM REAL ESTATE LLC #T3111989 Report a problem | ||
| 3/24/2014 | Sold | $237,000$102/sqft |
Source: Public Record Report a problem | ||
Public tax history
| Year | Property taxes | Tax assessment |
|---|---|---|
| 2025 | $6,163 +41.6% | $308,117 +16.7% |
| 2024 | $4,353 +3.9% | $264,108 +3% |
| 2023 | $4,191 +4.8% | $256,416 +3% |
| 2022 | $4,000 +1.1% | $248,948 +3% |
| 2021 | $3,957 -1.5% | $241,697 -2.2% |
| 2020 | $4,018 +0.4% | $247,015 +0.1% |
| 2019 | $4,000 | $246,867 +13.4% |
| 2018 | $4,000 +13.7% | $217,649 -5.2% |
| 2017 | $3,517 +1.3% | $229,662 +10% |
| 2016 | $3,471 +0.8% | $208,787 +0.7% |
| 2015 | $3,442 +373.8% | $207,336 +62.3% |
| 2014 | $726 | $127,712 +675.9% |
| 2013 | $726 | $16,460 |
Find assessor info on the county website
Neighborhood: 33548
Nearby homes
- $351,8003 bd2 ba2.1k sqft131 Villa Preserve Ave, Tampa, FL 33548Off Market
- $380,0003 bd2 ba2.3k sqft135 Villa Preserve Ave, Tampa, FL 33548Sold
- $375,0003 bd3 ba1.9k sqft137 Villa Preserve Ave, Lutz, FL 33548Off Market
- $230,0003 bd2 ba2.1k sqft127 Villa Preserve Ave, Lutz, FL 33548Sold
- $422,8003 bd3 ba2.3k sqft125 Villa Preserve Ave, Lutz, FL 33548Off Market
- $397,1003 bd3 ba2.3k sqft123 Villa Preserve Ave, Lutz, FL 33548Off Market
- $403,5003 bd3 ba2.1k sqft121 Villa Preserve Ave, Lutz, FL 33548Off Market
- $371,5003 bd2 ba2.1k sqft149 Grande Villa Dr, Lutz, FL 33548Off Market
Nearby schools
GreatSchools rating
- 9/10Maniscalco Elementary SchoolGrades: PK-8Distance: 1.2 mi
- 7/10Steinbrenner High SchoolGrades: 9-12Distance: 5.3 mi
- 3/10Buchanan Middle SchoolGrades: 6-8Distance: 1.9 mi
Get a cash offer in 3 minutes
Find out how much your home could sell for in as little as 3 minutes with a no-obligation cash offer.
Estimated market value
$371,500
Get a cash offer in 3 minutes
Find out how much your home could sell for in as little as 3 minutes with a no-obligation cash offer.
Estimated market value
$371,500
- Florida
- Hillsborough County
- Tampa
- 33548
- 133 Villa Preserve Ave
Nearby cities
Nearby neighborhoods
Nearby zip codes
Other Tampa Topics
