Skip main navigation
Off market
Street View
  • $359,000

    133 Village Creek Dr, Maysville, NC 28555

    4beds
    2,387sqft
    SingleFamily
    Built in 2021
    1.1 Acres Lot
    $359,000 Zestimate®
    $150/sqft
    $2,264 Estimated rent

    Home value

    $359,000

    $341,000 - $377,000

    $2,264/mo

    Zestimate® history
    Loading
    Loading...

    Owner options

    List your home for rent

    $2,264/mo

    Rent Zestimate®

    Find your next renter with Zillow Rental Manager. Plus, with online applications, you can quickly screen prospective tenants – for free.

    Learn more

    $2,264/mo

    Rent Zestimate®

    Refinance and save

    $2,162/mo

    Est. payment

    Refinancing to a lower rate could help reduce your monthly payments and save thousands over the life of the loan.

    See today's rates

    $2,162/mo

    Est. payment

    Explore your selling options

    Work with a Zillow partner agent

    Leverage their expertise and Zillow's premium Showcase listings to get your home seen by more buyers.

    Get started

    List with your own agent

    Get your home in front of millions of buyers by listing it on Zillow.

    Learn how to do it

    Sell it yourself

    Take full control of how buyers see your home on Zillow by listing For Sale by Owner (FSBO).

    List your home

    What's special

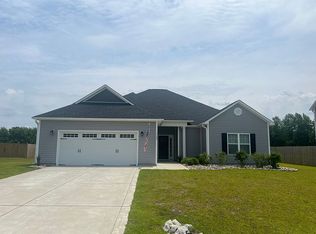
    SELLER OFFERING $6000 USE AS YOU CHOOSE!! Village = welcomes the beautiful Milan with porch floor plan! This 4 bedroom, 2.5 bath includes a formal living and dining room as well as a loft! The exterior is quite charming with tons of curb appeal. Also included is a covered front porch that is just waiting for your welcome mat. The landscaping and sod in the front yard complete the curb appeal of this lovely home. The foyer is sure to make a grand first impression, opening to the formal living room. The formal dining room is the perfect room for those special occasions and to entertain company!The kitchen will surely please all with beautiful counter tops, an island, breakfast nook and corner pantry that provides plenty of storage space. Stainless appliances include a smooth-top range, microwave hood, and dishwasher. The great room is large and spacious and comes with a ceiling fan and fireplace. Upstairs you will find 4 bedrooms, 2 full bathrooms, a loft and laundry room! The master suite features a decorative trey ceiling and ceiling fan. The master bath boasts a double vanity topped with cultured marble counters, a tub and separate walk in shower. The walk-in-closet is a must see! Bedrooms 2,3, and 4 all feature walk-in-closets and are pre-wired for ceiling fans. A 2 car garage and covered back porch completes this beautiful home! There is still time to personalize this dream home. Call today to make your selections. Note: Floor plan renderings are similar and solely representational. Measurements, elevations, design features, among other things, may vary in the final construction. Call to verify. Photos are of similar homes and actual new photos of the home will be taken as construction progresses.

    This property is not currently displayed as for sale or rent on Zillow. This may be different from what's on other websites or public sources.

    Facts & features

    Interior

    Bedrooms & bathrooms
    • Bedrooms: 4
    • Bathrooms: 3
    • Full bathrooms: 2
    • 1/2 bathrooms: 1
    Heating
    • Heat pump, Electric
    Cooling
    • Central
    Appliances
    • Included: Dishwasher, Microwave
    Features
    • Ceiling Fan(s), Ceiling - Trey, Smoke Detectors, Walk-In Closet
    Interior area
    • Total interior livable area: 2,387 sqft

    Property

    Parking
    • Total spaces: 2
    Features
    • Exterior features: Vinyl
    Lot
    • Size: 1.1 Acres
    Details
    • Parcel number: 166502

    Construction

    Type & style
    • Home type: SingleFamily
    Materials
    • Other
    Condition
    • Year built: 2021

    Community & HOA

    HOA
    • Has HOA: Yes
    • HOA fee: $25 monthly
    Location
    • Region: Maysville

    Financial & listing details

    • Price per square foot: $150/sqft
    • Tax assessed value: $266,599
    • Annual tax amount: $1,746

    Price history

    DateEventPrice
    1/8/2021Sold$233,350$98/sqft
    Source: Hive MLS #100227347 Report a problem

    Public tax history

    YearProperty taxesTax assessment
    2025$1,746 $266,599 0%
    2024$1,746 $266,603
    2023$1,746 0%$266,603
    2022$1,746 +23.2%$266,603 +32.7%
    2021$1,417 $200,980 +456.7%
    2020-- $36,100
    Find assessor info on the county website

    Neighborhood: 28555

    Nearby schools

    GreatSchools rating
    Schools provided by the listing agent
    • Elementary: Silverdale
    • Middle: Hunters Creek
    • High: White Oak

    Source: The MLS. This data may not be complete. We recommend contacting the local school district to confirm school assignments for this home.

    Get a cash offer in 3 minutes
    Find out how much your home could sell for in as little as 3 minutes with a no-obligation cash offer.
    Estimated market value
    $359,000
    Get a cash offer in 3 minutes
    Find out how much your home could sell for in as little as 3 minutes with a no-obligation cash offer.
    Estimated market value
    $359,000