Park Like Setting! This meticulously maintained and beautifully updated home is located on a tranquil lot in desirable Highland Village and boasts mature trees offering plenty of privacy. As you approach, you’ll be greeted by an inviting front porch, perfect for relaxing with your morning coffee. Step inside to discover gleaming hardwood floors throughout the entry, living room, dining room and kitchen creating an inviting and elegant atmosphere. The updated kitchen features crisp white cabinetry, quartz countertops, a stylish tile backsplash, island and a dining area with an access door to the large private deck. The opened wall design provides a seamless view into the spacious family room which offers a bay window, gas fireplace with brick hearth and updated carpeting. The storage room off the kitchen and family room is great for small appliance, additional pantry, toys or main floor laundry. Upstairs, new carpet has been installed on the staircase and throughout the second floor. There is a skylight at the top of the steps offering an abundance of natural light. The updated hall bath features a skylight that bathes the space in soft, natural light. The Primary suite is large enough for your king size furniture and offers a large walk-in closet plus a cathedral ceiling. The primary bath has been nicely updated with quartz counter tops, a marble tile shower, double bowl sinks and marble tile floor with radiant heat for spa-like comfort. Additional highlights include a tankless water heater, water softener, all the hot and cold water copper pipes throughout the house were replaced with PEX, private tree-lined backyard that offers a peaceful outdoor retreat, oversized garage with a convenient access door to the basement. This move-in ready home has been cared for with exceptional attention to detail inside and out.
Sold for $545,000
$545,000
133 Village Dr, Cranberry Township, PA 16066
4beds
2,343sqft
Single Family Residence
Built in 1990
0.39 Acres Lot
$545,100 Zestimate®
$233/sqft
$3,257 Estimated rent
Home value
$545,100
$518,000 - $572,000
$3,257/mo
Zestimate® history
Owner options
List your home for rent
$3,257/mo
Rent Zestimate®
Find your next renter with Zillow Rental Manager. Plus, with online applications, you can quickly screen prospective tenants – for free.
$3,257/mo
Rent Zestimate®
Refinance and save
$3,512/mo
Est. payment
Refinancing to a lower rate could help reduce your monthly payments and save thousands over the life of the loan.
$3,512/mo
Est. payment
Explore your selling options
Work with a Zillow partner agent
Leverage their expertise and Zillow's premium Showcase listings to get your home seen by more buyers.
Get startedList with your own agent
Get your home in front of millions of buyers by listing it on Zillow.
Learn how to do itSell it yourself
Take full control of how buyers see your home on Zillow by listing For Sale by Owner (FSBO).
List your homeWhat's special
Large private deckQuartz countertopsInviting front porchTranquil lotSpacious family roomStylish tile backsplashCrisp white cabinetry
Zillow last checked:
Listing updated:
Listed by:
Michele Jergel 724-776-3686,
BERKSHIRE HATHAWAY THE PREFERRED REALTY
Bought with:
Matthew McKenna
COLDWELL BANKER REALTY
Source: WPMLS,MLS#: 1750583 Originating MLS: West Penn Multi-List
Originating MLS: West Penn Multi-ListFacts & features
Interior
Bedrooms & bathrooms
- Bedrooms: 4
- Bathrooms: 3
- Full bathrooms: 2
- 1/2 bathrooms: 1
Primary bedroom
- Level: Upper
- Dimensions: 17x12
Bedroom 2
- Level: Upper
- Dimensions: 14x12
Bedroom 3
- Level: Upper
- Dimensions: 12x11
Bedroom 4
- Level: Upper
- Dimensions: 11x10
Dining room
- Level: Main
- Dimensions: 13x11
Family room
- Level: Main
- Dimensions: 17x17
Kitchen
- Level: Main
- Dimensions: 24x14
Living room
- Level: Main
- Dimensions: 15x14
Heating
- Forced Air, Gas
Cooling
- Central Air
Appliances
- Included: Some Gas Appliances, Dryer, Dishwasher, Microwave, Refrigerator, Stove, Washer
Features
- Flooring: Carpet, Ceramic Tile, Hardwood
- Basement: Full,Interior Entry
- Number of fireplaces: 1
- Fireplace features: Gas
Interior area
- Total structure area: 2,343
- Total interior livable area: 2,343 sqft
Property
Parking
- Total spaces: 2
- Parking features: Built In, Garage Door Opener
- Has attached garage: Yes
Features
- Levels: Two
- Stories: 2
- Pool features: None
Lot
- Size: 0.39 Acres
- Dimensions: 47 x 28 x 204 x 105 x 176
Details
- Parcel number: 130S21A1170000
Construction
Type & style
- Home type: SingleFamily
- Architectural style: Colonial,Two Story
- Property subtype: Single Family Residence
Materials
- Aluminum Siding, Brick
- Roof: Asphalt
Condition
- Resale
- Year built: 1990
Utilities & green energy
- Sewer: Public Sewer
- Water: Public
Community & HOA
Community
- Subdivision: Highland Village
HOA
- Has HOA: Yes
- HOA fee: $79 quarterly
Location
- Region: Cranberry Township
Financial & listing details
- Price per square foot: $233/sqft
- Tax assessed value: $33,110
- Annual tax amount: $5,933
- Date on market: 4/28/2026
Price history
| Date | Event | Price |
|---|---|---|
| 6/22/2026 | Sold | $545,000-0.9%$233/sqft |
Source:  WPMLS #1750583 Report a problem WPMLS #1750583 Report a problem | ||
| 6/17/2026 | Pending sale | $550,000$235/sqft |
Source: WPMLS #1750583 Report a problem | ||
| 5/14/2026 | Contingent | $550,000$235/sqft |
Source: WPMLS #1750583 Report a problem | ||
| 5/12/2026 | Price change | $550,000-2.6%$235/sqft |
Source: WPMLS #1750583 Report a problem | ||
| 4/28/2026 | Listed for sale | $564,900$241/sqft |
Source: WPMLS #1750583 Report a problem | ||
Public tax history
| Year | Property taxes | Tax assessment |
|---|---|---|
| 2025 | $6,116 +3.1% | $33,110 |
| 2024 | $5,933 +3.1% | $33,110 |
| 2023 | $5,757 +1.5% | $33,110 |
| 2022 | $5,673 | $33,110 |
| 2021 | $5,673 +1.5% | $33,110 |
| 2020 | $5,588 +35.1% | $33,110 |
| 2019 | $4,137 -25.1% | $33,110 |
| 2018 | $5,525 +308.3% | $33,110 |
| 2017 | $1,353 -9.1% | $33,110 |
| 2016 | $1,489 +121.8% | $33,110 |
| 2015 | $671 | $33,110 |
| 2014 | $671 | $33,110 |
| 2013 | $671 +5.1% | $33,110 |
| 2012 | $639 | $33,110 |
| 2011 | $639 | $33,110 |
| 2010 | $639 | $33,110 |
| 2009 | $639 +5% | $33,110 +33.3% |
| 2008 | $608 +11.1% | $24,833 |
| 2007 | $548 | $24,833 |
| 2006 | $548 -47.1% | $24,833 |
| 2005 | $1,036 -64.5% | $24,833 |
| 2004 | $2,920 +215.7% | $24,833 |
| 2003 | $925 | $24,833 |
| 2002 | $925 +10.4% | $24,833 |
| 2000 | $838 +13.4% | $24,833 |
| 1999 | $739 | $24,833 |
Find assessor info on the county website
Neighborhood: 16066
Nearby homes
- $483,2004 bd3 ba-- sqft131 Village Dr, Cranberry Township, PA 16066Off Market

- $428,8004 bd2 ba-- sqft131 Village Dr, Cranberry Twp, PA 16066Off Market
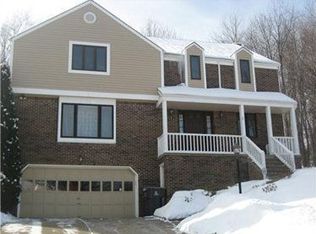
- $572,700-- bd-- ba-- sqft135 Village Dr, Cranberry Township, PA 16066Off Market
- $453,800-- bd-- ba-- sqft129 Village Dr, Cranberry Township, PA 16066Off Market
- $542,200-- bd-- ba-- sqft126 Village Dr, Cranberry Township, PA 16066Off Market
- $575,0004 bd3 ba2.8k sqft128 Village Dr, Cranberry Township, PA 16066Off Market
- $519,000-- bd-- ba-- sqft124 Village Dr, Cranberry Township, PA 16066Off Market
- $600,7004 bd4 ba-- sqft137 Village Dr, Cranberry Township, PA 16066Off Market
Nearby schools
GreatSchools rating
- 8/10Haine Middle SchoolGrades: 5-6Distance: 1.3 mi
- 7/10Ryan Gloyer Middle SchoolGrades: 7-8Distance: 7.5 mi
- 6/10Seneca Valley Senior High SchoolGrades: 9-12Distance: 7.6 mi
Schools provided by the listing agent
- District: Seneca Valley
Source: WPMLS. This data may not be complete. We recommend contacting the local school district to confirm school assignments for this home.


Get pre-qualified for a loan
At Zillow Home Loans, we can pre-qualify you in as little as 5 minutes with no impact to your credit score.An equal housing lender. NMLS #10287.
Sell for more on Zillow
Get a Zillow Showcase℠ listing at no additional cost and you could sell for .
$545,100
2% more
+$10,902
With Zillow Showcase(estimated)
$556,002
- Pennsylvania
- Butler County
- Cranberry Township
- 16066
- 133 Village Dr
Nearby cities
Nearby zip codes
Other Cranberry Township Topics
- Apartments for Rent in 16066
- Houses for Sale in 16066
- Houses for Rent in 16066
- 16066 Real Estate
- Cranberry Township Condos
- Houses for Sale in Cranberry Township
- Newest Listings in Cranberry Township
- Cranberry Township Home Values
- Cranberry Township Real Estate Agents
- Cranberry Township Refinance
- Cranberry Township Mortgage Rates
