Skip main navigation
Active
  • $175,000

    133 W 2nd St, Gladwin, MI 48624

    3beds
    1,320sqft
    : 
    $1,173/mo
    Get pre-qualified
    Single Family Residence
    Built in 1960
    8,276 Square Feet Lot
    $173,000 Zestimate®
    $133/sqft
    $-- HOA

    What's special

    New central air unitOne car attached garage
    Welcome home to 133 W 2nd Street. This 1960 ranch has been renovated to a turnkey finish, so the only thing left for you to do is move in. The plumbing has been completely redone throughout, which is the kind of work you never see and never want to pay for later. New flooring carries through the main living space, where a fireplace anchors the living room. The kitchen is brand new top to bottom with fresh cabinets, countertops and appliances. Three bedrooms and two full bathrooms all sit on one level across 1,320 square feet, with no stairs to deal with. The second full bath was recently converted from a half bath. A new central air unit handles the summers and natural gas forced air takes care of the winters. Outside you have a one car attached garage, an easy to maintain lot in town, and the convenience of city water, city sewer and natural gas. Renovated in town ranches do not sit long in this market. Schedule your showing today.
    6 hours
    |
    359
    |
    23
    |

    Zillow last checked:

    Listing updated:

    Listed by:

    Gavin Burk 989-412-4536,

    eXp Realty, LLC 888-501-7085

    Source: MichRIC,MLS#: 26045488MLS Logo

      Facts & features

      Interior

      Bedrooms & bathrooms
      • Bedrooms: 3
      • Bathrooms: 2
      • Full bathrooms: 2
      • Main level bedrooms: 3
      Primary bedroom
      • Level: Main
      • Area: 169
      • Dimensions: 13.00 x 13.00
      Bedroom 2
      • Level: Main
      • Area: 150
      • Dimensions: 15.00 x 10.00
      Bedroom 3
      • Level: Main
      • Area: 150
      • Dimensions: 15.00 x 10.00
      Primary bathroom
      • Level: Main
      • Area: 88
      • Dimensions: 11.00 x 8.00
      Bathroom 1
      • Level: Main
      • Area: 35
      • Dimensions: 7.00 x 5.00
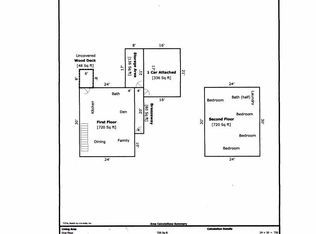
      Bonus room
      • Level: Main
      • Area: 336
      • Dimensions: 24.00 x 14.00
      Kitchen
      • Level: Main
      • Area: 144
      • Dimensions: 12.00 x 12.00
      Living room
      • Level: Main
      • Area: 247
      • Dimensions: 19.00 x 13.00
      Heating
      • Forced Air
      Cooling
      • Central Air
      Appliances
      • Included: Microwave, Oven, Range, Refrigerator
      • Laundry: Common Area, Laundry Room
      Features
      • Ceiling Fan(s), Eat-in Kitchen
      • Flooring: Ceramic Tile, Vinyl, Wood
      • Windows: Screens, Bay/Bow
      • Basement: Crawl Space
      • Number of fireplaces: 1
      • Fireplace features: Living Room, Wood Burning
      Interior area
      • Total structure area: 1,320
      • Total interior livable area: 1,320 sqft

      Property

      Parking
      • Total spaces: 1
      • Parking features: Garage Faces Front, Attached, Garage Door Opener
      • Garage spaces: 1
      Features
      • Stories: 1
      • Fencing: Privacy
      Lot
      • Size: 8,276 Square Feet
      • Dimensions: 125L x 64w
      • Features: Ground Cover
      Details
      • Parcel number: 17007003100300

      Construction

      Type & style
      • Home type: SingleFamily
      • Architectural style: Ranch
      • Property subtype: Single Family Residence
      Materials
      • Vinyl Siding
      • Roof: Asphalt
      Condition
      • New construction: No
      • Year built: 1960

      Utilities & green energy

      • Sewer: Public Sewer
      • Water: Public
      • Utilities for property: Natural Gas Connected

      Community & HOA

      Community
      • Security: Smoke Detector(s)
      Location
      • Region: Gladwin

      Financial & listing details

      • Price per square foot: $133/sqft
      • Tax assessed value: $30,478
      • Annual tax amount: $1,218
      • Date on market: 8/27/2026
      • Listing terms: Cash,FHA,VA Loan,Conventional
      • Road surface type: Paved

        Estimated market value

        $173,000

        $164,000 - $182,000

        $1,539/mo

        Price history

        DateEventPrice
        8/27/2026Listed for sale$175,000+103.5%$133/sqft
        Source: MichRIC #26045488 Report a problem
        4/6/2026Sold$86,000-4.3%$65/sqft
        Source: Realcomp II #60050194182 Report a problem
        2/27/2026Pending sale$89,900$68/sqft
        Source: MiRealSource #50194182 Report a problem
        2/4/2026Price change$89,900-35.7%$68/sqft
        Source: MiRealSource #50194182 Report a problem
        1/28/2026Pending sale$139,900$106/sqft
        Source: MiRealSource #50194182 Report a problem
        1/13/2026Price change$139,900-15.2%$106/sqft
        Source: MiRealSource #50194182 Report a problem
        11/19/2025Listed for sale$165,000+108.9%$125/sqft
        Source: MiRealSource #50194182 Report a problem
        5/6/2008Sold$79,000$60/sqft
        Source: Agent Provided Report a problem

        Public tax history

        YearProperty taxesTax assessment
        2025$1,219 +5.9%$50,800 +8.3%
        2024$1,151 $46,900 +15%
        2023-- $40,800 +28.3%
        2022-- $31,800 +0.6%
        2021-- $31,600 +6.8%
        2020-- $29,600 +9.2%
        2018-- $27,100 +15.8%
        2017-- $23,400 -0.4%
        2016-- $23,500
        2015-- --
        2014-- $23,300 +62.9%
        2013-- $14,300 -54%
        2011-- $31,100 -15.9%
        2010-- $37,000
        Find assessor info on the county website

        Monthly payment

        Est. payment

        Payment breakdown

        Explore the cost of this home by adjusting the details. Changes won't be saved.
        All calculations are estimates and provided by Zillow, Inc. for informational purposes only. Actual amounts may vary.
        HOA fees may include property taxes on listings classified as Co-Ops. Contact the listing agent and/or owner for fee details.
        See how much you could borrow to make a competitive offer.

        Climate risks

        Neighborhood: 48624

        Getting around

        66 / 100
        Somewhat Walkable
        55 / 100
        Bikeable

        Nearby schools

        GreatSchools rating

        A local agent can set up tours, give advice and negotiate with sellers.

        A local lender can help you make sure your offer is ready when you are.

        Browse local experts

        Similar homes