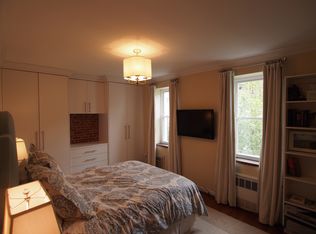
Welcome to 133 West 78th Street A sun-filled, stunning single family townhouse with timeless appeal, nestled on one of the Upper West Side's most coveted tree-lined blocks. Originally built in 1910, this 20-foot-wide home has been masterfully renovated with no detail overlooked. Spanning five levels plus a finished basement, including a wine cellar, the house offers five bedrooms, five full bathrooms, one powder room, library, a lush garden, and two expansive roof decksseamlessly blending historic charm with modern luxury. Property Highlights: Private Garden A beautifully landscaped, 30-foot private garden provides a peaceful outdoor retreat, which seamlessly flows into the dining room. Spacious Interiors The current layout of the home features four generously sized bedrooms, a fifth bedroom or study with access to front and back roof decks, a fitness room, a large libraryoffering abundant space for gracious, flexible & modern living. Elegant Details Throughout the home, you'll find original hardwood floors, wood-burning fireplaces, and soaring ceilings: dramatic 20-foot ceilings on the garden level, 11-foot ceilings on the parlor floor, and approximately 9.5-foot plus ceilings on the upper floorscreating a sense of airiness and grandeur. Modern Amenities Enjoy central air conditioning, a state-of-the-art chef's kitchen with top-of-the-line appliances, two large roof decks on the top floor on either side of the penthouse suite (facing north and south), a private gym, full size washer/dryer and a full basement with a large wine cellar and extensive storage. Layout Overview: Garden Level Thoughtfully designed for both comfort and entertaining, this floor welcomes you with a gracious vestibule that opens into a spacious, open-concept kitchen. The kitchen flows seamlessly into a large dining area or den with dramatic 20+ foot ceilings and floor-to-ceiling glass doors leading directly to a tranquil gardenperfect for indoor-outdoor living and al fresco dining. This level also features a versatile bedroom currently used as a guest suite with an en suite bath, as well as a conveniently located powder room. Parlor Floor The centerpiece of the home, this elegant level is distinguished by soaring 11-foot ceilings, gracious proportions, and refined architectural details. Abundant natural light pours through oversized windows, illuminating the south-facing living room with its wood-burning fireplace and classic period charm. On the north side, a more intimate seating areaalso with a wood-burning fireplaceoverlooks the garden and opens visually to the dining level below, creating a sense of vertical connection. A discreet serving bar adds functionality and sophistication to the floor. Third Floor The tranquil primary suite overlooks the garden and includes a generous walk-in closet and a beautifully appointed en suite bath. To the north, a richly paneled library features custom built-in bookcases, a wood-burning fireplace, and oversized windowsadding warmth, elegance, and timeless character. Fourth Floor This level offers two generously proportioned bedrooms and a separate fitness room, ideal for flexible living. There are two full baths, as well as a full-size washer/dryer on this floor, ensuring comfort and privacy. Fifth Floor Crowning the home is a bright and airy top floor, where a striking skylight floods the staircase with natural light. A spacious penthouse suitecurrently configured as a study with an en suite bathis nestled between two expansive roof decks, one facing north and the other south, offering panoramic views and seamless indoor-outdoor living. A truly rare offering, this home is located in a prime location, moments from Central Park, the Natural History Museum, convenient to top schools, and vibrant restaurants & cafes. Upfront Fees: First month's rent plus security deposit (equal to one month's rent.)
This property is off market, which means it's not currently listed for sale or rent on Zillow. This may be different from what's available on other websites or public sources.