This stunning home has been thoughtfully updated with modern conveniences and stylish touches throughout! Fresh paint in the foyer, dining room, basement, and hall closet (2024) gives the home a fresh and inviting feel. Ceiling fans have been replaced in the spare bedrooms and back porch (2022), with recessed lighting and a ceiling fan newly added to the living room (June 2024) for enhanced comfort. The kitchen shines with updated lighting (2023) and a newer dishwasher (2021), while a new washer/dryer (Fall 2023) and refrigerator (May 2023) offer added convenience. The living room boasts new windows (2023) complemented by custom-cut blinds on the back door (2021). The basement has been recently renovated with new paint, flooring, and overhead lighting (June 2024), creating additional living space. Major upgrades include a brand-new HVAC system (2024), hot water heater (May 2023), and radon mitigation system (2019) with a fan replacement (2024) for added peace of mind. Step outside to a fully fenced backyard (installed in 2020), perfect for pets, entertaining, or relaxing in privacy. Conveniently located near shopping, dining, and good-rated schools, this move-in-ready home is a must-see!
Sold for $343,000
$343,000
133 W Hammaker St, Thurmont, MD 21788
3beds
2,058sqft
Single Family Residence
Built in 1985
6,853 Square Feet Lot
$341,100 Zestimate®
$167/sqft
$2,590 Estimated rent
Home value
$341,100
$317,000 - $365,000
$2,590/mo
Zestimate® history
Owner options
List your home for rent
$2,590/mo
Rent Zestimate®
Find your next renter with Zillow Rental Manager. Plus, with online applications, you can quickly screen prospective tenants – for free.
$2,590/mo
Rent Zestimate®
Refinance and save
$1,719/mo
Est. payment
Refinancing to a lower rate could help reduce your monthly payments and save thousands over the life of the loan.
$1,719/mo
Est. payment
Explore your selling options
Work with a Zillow partner agent
Leverage their expertise and Zillow's premium Showcase listings to get your home seen by more buyers.
Get startedList with your own agent
Get your home in front of millions of buyers by listing it on Zillow.
Learn how to do itSell it yourself
Take full control of how buyers see your home on Zillow by listing For Sale by Owner (FSBO).
List your homeWhat's special
Custom-cut blindsFresh paintFully fenced backyardRecessed lightingCeiling fansNew windows
Zillow last checked:
Listing updated:
Listed by:
David Stella 410-984-3890,
Corner House Realty
Bought with:
Nicole Lapera-Holler, 523392
J&B Real Estate
Source: Bright MLS,MLS#: MDFR2063448
Facts & features
Interior
Bedrooms & bathrooms
- Bedrooms: 3
- Bathrooms: 3
- Full bathrooms: 2
- 1/2 bathrooms: 1
Rooms
- Room types: Living Room, Dining Room, Primary Bedroom, Bedroom 2, Bedroom 3, Kitchen, Laundry, Recreation Room, Bathroom 2, Primary Bathroom, Half Bath
Primary bedroom
- Features: Attached Bathroom, Flooring - Wood
- Level: Upper
Bedroom 2
- Features: Flooring - Carpet
- Level: Upper
Bedroom 3
- Features: Flooring - Carpet
- Level: Upper
Primary bathroom
- Features: Bathroom - Stall Shower
- Level: Upper
Bathroom 2
- Features: Bathroom - Tub Shower
- Level: Upper
Dining room
- Features: Flooring - Luxury Vinyl Plank
- Level: Main
Half bath
- Level: Main
Kitchen
- Features: Flooring - Luxury Vinyl Plank, Kitchen - Electric Cooking
- Level: Main
Laundry
- Level: Lower
Living room
- Features: Flooring - Luxury Vinyl Plank
- Level: Main
Recreation room
- Features: Flooring - Vinyl
- Level: Lower
Heating
- Heat Pump, Electric
Cooling
- Central Air, Electric
Appliances
- Included: Electric Water Heater
- Laundry: Lower Level, Laundry Room
Features
- Dining Area, Kitchen - Table Space, Primary Bath(s), Bathroom - Tub Shower, Bathroom - Stall Shower, Combination Kitchen/Dining, Kitchen - Galley, Walk-In Closet(s)
- Flooring: Wood, Carpet
- Basement: Connecting Stairway,Interior Entry
- Number of fireplaces: 1
Interior area
- Total structure area: 2,208
- Total interior livable area: 2,058 sqft
- Finished area above ground: 1,488
- Finished area below ground: 570
Property
Parking
- Parking features: Driveway
- Has uncovered spaces: Yes
Accessibility
- Accessibility features: None
Features
- Levels: Three
- Stories: 3
- Pool features: None
Lot
- Size: 6,853 Square Feet
Details
- Additional structures: Above Grade, Below Grade
- Parcel number: 1115346434
- Zoning: R2
- Special conditions: Standard
Construction
Type & style
- Home type: SingleFamily
- Architectural style: Colonial
- Property subtype: Single Family Residence
- Attached to another structure: Yes
Materials
- Combination
- Foundation: Other
Condition
- New construction: No
- Year built: 1985
Utilities & green energy
- Sewer: Public Sewer
- Water: Public
Community & HOA
Community
- Subdivision: None Available
HOA
- Has HOA: No
Location
- Region: Thurmont
- Municipality: Thurmont
Financial & listing details
- Price per square foot: $167/sqft
- Tax assessed value: $284,333
- Annual tax amount: $3,937
- Date on market: 5/9/2025
- Listing agreement: Exclusive Right To Sell
- Listing terms: Cash,Conventional,FHA,VA Loan
- Inclusions: Clothes Washer And Dryer, Dishwasher, Refrigerator, Microwave
- Exclusions: Mounted Tv's And Personal Items
- Ownership: Fee Simple
Price history
| Date | Event | Price |
|---|---|---|
| 9/25/2025 | Sold | $343,000$167/sqft |
Source: Public Record Report a problem | ||
| 6/11/2025 | Sold | $343,000+4%$167/sqft |
Source:  Bright MLS #MDFR2063448 Report a problem Bright MLS #MDFR2063448 Report a problem | ||
| 6/10/2025 | Contingent | $329,900$160/sqft |
Source: Bright MLS #MDFR2063448 Report a problem | ||
| 5/9/2025 | Pending sale | $329,900$160/sqft |
Source: Bright MLS #MDFR2063448 Report a problem | ||
| 5/9/2025 | Listed for sale | $329,900+57.2%$160/sqft |
Source: Bright MLS #MDFR2063448 Report a problem | ||
| 12/5/2019 | Sold | $209,900$102/sqft |
Source: Public Record Report a problem | ||
| 10/15/2019 | Pending sale | $209,900$102/sqft |
Source: Noble Home Sale LLC #MDFR252870 Report a problem | ||
| 10/11/2019 | Price change | $209,900-4.5%$102/sqft |
Source: Noble Home Sale LLC #MDFR252870 Report a problem | ||
| 9/5/2019 | Listed for sale | $219,900+59.3%$107/sqft |
Source: Noble Home Sale LLC #MDFR252870 Report a problem | ||
| 12/5/2017 | Sold | $138,000-31.2%$67/sqft |
Source: Public Record Report a problem | ||
| 7/27/2017 | Sold | $200,500+38.3%$97/sqft |
Source: Public Record Report a problem | ||
| 7/13/2017 | Listed for sale | $145,000-2%$70/sqft |
Source: Real Estate Teams, LLC #FR10003509 Report a problem | ||
| 3/9/2017 | Sold | $147,900+2.1%$72/sqft |
Source: Public Record Report a problem | ||
| 6/20/2003 | Sold | $144,900+20.8%$70/sqft |
Source: Public Record Report a problem | ||
| 10/26/1993 | Sold | $120,000$58/sqft |
Source: Public Record Report a problem | ||
Public tax history
| Year | Property taxes | Tax assessment |
|---|---|---|
| 2025 | $4,353 +10.6% | $284,333 +9.8% |
| 2024 | $3,937 +13% | $258,867 +10.9% |
| 2023 | $3,484 +3.9% | $233,400 |
| 2022 | $3,352 +5.5% | $233,400 +8.2% |
| 2021 | $3,177 +4.3% | $215,800 |
| 2020 | $3,045 +1.1% | -- |
| 2019 | $3,014 +0.7% | $207,000 +2.1% |
| 2018 | $2,992 +27.3% | $202,667 +1.1% |
| 2017 | $2,350 -4.6% | $200,500 +2.6% |
| 2016 | $2,463 | $195,433 +2.7% |
| 2015 | $2,463 | $190,367 +2.7% |
| 2014 | $2,463 | $185,300 |
| 2013 | -- | $185,300 |
| 2012 | -- | $185,300 -15% |
| 2011 | -- | $217,900 |
| 2010 | -- | $217,900 |
| 2009 | -- | $217,900 -1.2% |
| 2008 | -- | $220,570 +17.1% |
| 2007 | -- | $188,280 +20.7% |
| 2006 | -- | $155,990 +26.1% |
| 2005 | -- | $123,700 +5.2% |
| 2004 | -- | $117,622 +5.4% |
| 2003 | -- | $111,546 +5.8% |
| 2002 | -- | $105,470 |
| 2001 | -- | $105,470 |
Find assessor info on the county website
Neighborhood: 21788
Nearby homes
- $349,4003 bd3 ba1.3k sqft103 Hammaker St, Thurmont, MD 21788Off Market

- $300,0003 bd3 ba1.3k sqft103 E Hammaker St, Thurmont, MD 21788Sold
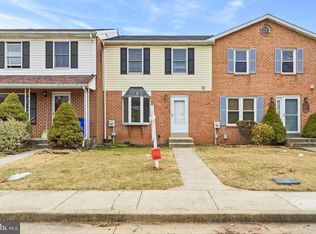
- $315,900-- bd2 ba1.4k sqft131 Hammaker St, Thurmont, MD 21788Off Market
- $321,1003 bd3 ba1.4k sqft135 Hammaker St, Thurmont, MD 21788Off Market
- $303,100-- bd2 ba1.4k sqft141 Hammaker St, Thurmont, MD 21788Off Market
- $444,1003 bd3 ba2k sqft105 Hammaker St, Thurmont, MD 21788Off Market
- $294,0004 bd4 ba1.8k sqft126 W Hammaker St, Thurmont, MD 21788Sold
- $362,9004 bd4 ba1.8k sqft122 Hammaker St, Thurmont, MD 21788Off Market
Nearby schools
GreatSchools rating
- 6/10Thurmont Elementary SchoolGrades: 3-5Distance: 0.2 mi
- 4/10Thurmont Middle SchoolGrades: 6-8Distance: 0.6 mi
- 5/10Catoctin High SchoolGrades: 9-12Distance: 1.6 mi
Schools provided by the listing agent
- Elementary: Thurmont
- Middle: Thurmont
- High: Catoctin
- District: Frederick County Public Schools
Source: Bright MLS. This data may not be complete. We recommend contacting the local school district to confirm school assignments for this home.
Get a cash offer in 3 minutes
Find out how much your home could sell for in as little as 3 minutes with a no-obligation cash offer.
Estimated market value
$341,100
Get a cash offer in 3 minutes
Find out how much your home could sell for in as little as 3 minutes with a no-obligation cash offer.
Estimated market value
$341,100
- Maryland
- Frederick County
- Thurmont
- 21788
- 133 W Hammaker St
Nearby cities
Nearby neighborhoods
Nearby zip codes
Other Thurmont Topics
