Welcome to one of the most sought-after condos in the heart of downtown Mechanicsburg. Set in a character-filled building originally constructed nearly a century ago and tastefully remodeled in 1990, this corner-unit stunner offers a rare combination of style, security, and walkable small-town charm. Located on the first floor and the most desirable unit in the building as it comes with easy access to two secured entrances—one off the private, camera-monitored parking lot and another near off-street guest parking—this 2 bedroom, 2 bathroom condo has it all. With 20-foot ceilings, massive windows, and a recent 2020 remodel, this home is drenched in natural light and elevated with modern finishes. Highlights include: Granite countertops and lightly used Energy Star stainless steel appliances Upgraded hardwood flooring in the main living space, with soft carpeting in the bedrooms Corner unit location offering privacy and prime accessibility Tall ceilings and open concept layout for an airy, spacious feel Perfect as a starter home, downsizing option, or rental investment But the perks don’t stop at your front door! This well-maintained complex offers: Common areas perfect for entertaining or grilling out with friends A resident exercise room to stay active year-round A convenient storage facility to keep your living space clutter-free Whether you're relaxing at home or enjoying one of Mechanicsburg's beloved annual parades from your front window, this is more than just a home—it’s a lifestyle. Don’t miss out on this incredible opportunity—schedule your private showing today and make 133 W Locust St your new address!
Sold for $214,500
$214,500
133 W Locust St APT 118, Mechanicsburg, PA 17055
2beds
1,003sqft
Condominium
Built in 1929
-- sqft lot
$224,200 Zestimate®
$214/sqft
$1,423 Estimated rent
Home value
$224,200
$206,000 - $242,000
$1,423/mo
Zestimate® history
Owner options
List your home for rent
$1,423/mo
Rent Zestimate®
Find your next renter with Zillow Rental Manager. Plus, with online applications, you can quickly screen prospective tenants – for free.
$1,423/mo
Rent Zestimate®
Refinance and save
$1,731/mo
Est. payment
Refinancing to a lower rate could help reduce your monthly payments and save thousands over the life of the loan.
$1,731/mo
Est. payment
Explore your selling options
Work with a Zillow partner agent
Leverage their expertise and Zillow's premium Showcase listings to get your home seen by more buyers.
Get startedList with your own agent
Get your home in front of millions of buyers by listing it on Zillow.
Learn how to do itSell it yourself
Take full control of how buyers see your home on Zillow by listing For Sale by Owner (FSBO).
List your homeWhat's special
Zillow last checked:
Listing updated:
Listed by:
Todd Sanford 717-574-3406,
EXP Realty, LLC
Bought with:
DALE E. STIPE, RS272790
Coldwell Banker Realty
Source: Bright MLS,MLS#: PACB2040962
Facts & features
Interior
Bedrooms & bathrooms
- Bedrooms: 2
- Bathrooms: 2
- Full bathrooms: 2
- Main level bathrooms: 2
- Main level bedrooms: 2
Rooms
- Room types: Living Room, Dining Room, Kitchen, Bedroom 1, Bathroom 2
Bedroom 1
- Features: Ceiling Fan(s), Flooring - Carpet
- Level: Main
- Area: 204 Square Feet
- Dimensions: 17 x 12
Bathroom 2
- Features: Walk-In Closet(s), Ceiling Fan(s), Flooring - Carpet
- Level: Main
- Area: 154 Square Feet
- Dimensions: 14 x 11
Dining room
- Features: Flooring - HardWood
- Level: Main
- Area: 77 Square Feet
- Dimensions: 11 x 7
Kitchen
- Features: Flooring - Ceramic Tile
- Level: Main
Living room
- Features: Ceiling Fan(s), Cathedral/Vaulted Ceiling, Flooring - HardWood
- Level: Main
- Area: 192 Square Feet
- Dimensions: 16 x 12
Heating
- Heat Pump, Electric
Cooling
- Central Air, Ceiling Fan(s), Heat Pump, Electric
Appliances
- Included: ENERGY STAR Qualified Dishwasher, Dryer, Disposal, Microwave, Oven/Range - Electric, ENERGY STAR Qualified Refrigerator, Stainless Steel Appliance(s), Washer, Water Heater, Electric Water Heater
- Laundry: Washer In Unit, Dryer In Unit, In Unit
Features
- Ceiling Fan(s), Dining Area, Upgraded Countertops, Primary Bath(s), Recessed Lighting, High Ceilings, 9'+ Ceilings, 2 Story Ceilings
- Flooring: Heavy Duty, Hardwood, Carpet, Wood
- Windows: Window Treatments
- Has basement: No
- Has fireplace: No
- Common walls with other units/homes: No One Below
Interior area
- Total structure area: 1,003
- Total interior livable area: 1,003 sqft
- Finished area above ground: 1,003
- Finished area below ground: 0
Property
Parking
- Total spaces: 1
- Parking features: Assigned, Paved, Asphalt, Parking Space Conveys, Public, Detached Carport, Off Street, Parking Lot
- Carport spaces: 1
- Has uncovered spaces: Yes
- Details: Assigned Parking, Assigned Space #: 118
Accessibility
- Accessibility features: Accessible Electrical and Environmental Controls, Accessible Elevator Installed, Accessible Entrance
Features
- Levels: Three
- Stories: 3
- Patio & porch: Deck, Patio, Breezeway
- Exterior features: Barbecue, Lighting, Sidewalks, Street Lights
- Pool features: None
Details
- Additional structures: Above Grade, Below Grade
- Parcel number: 16230567027U118
- Zoning: RESIDENTIAL
- Special conditions: Standard
Construction
Type & style
- Home type: Condo
- Architectural style: Traditional,Victorian
- Property subtype: Condominium
- Attached to another structure: Yes
Materials
- Block, Brick
- Roof: Unknown
Condition
- Excellent
- New construction: No
- Year built: 1929
- Major remodel year: 1990
Utilities & green energy
- Sewer: Public Sewer
- Water: Public
- Utilities for property: Cable Connected, Electricity Available, Water Available, Sewer Available
Community & HOA
Community
- Security: 24 Hour Security, Security Gate, Smoke Detector(s)
- Condo and coop fee: $0 monthly
- Subdivision: Schoolhouse Crossing
HOA
- Has HOA: Yes
- Amenities included: Elevator(s), Fitness Center, Reserved/Assigned Parking, Common Grounds
- Services included: Common Area Maintenance, Maintenance Grounds, Sewer, Snow Removal, Trash, Water, Maintenance Structure, Reserve Funds
- HOA fee: $306 monthly
- HOA name: SCHOOL HOUSE CONDOMINIUM ASSOCIATION
- Second HOA name: School House Condominium Association
Location
- Region: Mechanicsburg
- Municipality: MECHANICSBURG BORO
Financial & listing details
- Price per square foot: $214/sqft
- Tax assessed value: $116,600
- Annual tax amount: $2,666
- Date on market: 4/17/2025
- Listing agreement: Exclusive Right To Sell
- Listing terms: Bank Portfolio,Cash,Conventional,FHA,VA Loan
- Ownership: Fee Simple
Price history
| Date | Event | Price |
|---|---|---|
| 6/29/2025 | Listing removed | $1,596$2/sqft |
Source: Zillow Rentals Report a problem | ||
| 5/28/2025 | Listed for rent | $1,596+33%$2/sqft |
Source: Zillow Rentals Report a problem | ||
| 5/16/2025 | Sold | $214,500-0.2%$214/sqft |
Source:  Bright MLS #PACB2040962 Report a problem Bright MLS #PACB2040962 Report a problem | ||
| 4/23/2025 | Pending sale | $214,990$214/sqft |
Source: Bright MLS #PACB2040962 Report a problem | ||
| 4/17/2025 | Listed for sale | $214,990+68.6%$214/sqft |
Source: Bright MLS #PACB2040962 Report a problem | ||
| 9/27/2019 | Listing removed | $1,200$1/sqft |
Source: TeamPete Realty Services, Inc. #PACB116478 Report a problem | ||
| 8/15/2019 | Listed for rent | $1,200$1/sqft |
Source: TeamPete Realty Services, Inc. #PACB116478 Report a problem | ||
| 5/30/2018 | Sold | $127,500$127/sqft |
Source: Public Record Report a problem | ||
Public tax history
| Year | Property taxes | Tax assessment |
|---|---|---|
| 2025 | $2,742 +5% | $116,600 |
| 2024 | $2,611 +2.3% | $116,600 |
| 2023 | $2,553 +3.8% | $116,600 |
| 2022 | $2,461 +1.2% | $116,600 |
| 2021 | $2,432 +4.7% | $116,600 |
| 2020 | $2,323 +221.8% | $116,600 |
| 2019 | $722 -67.8% | $116,600 |
| 2018 | $2,244 | $116,600 |
| 2017 | -- | $116,600 |
| 2016 | -- | $116,600 |
| 2015 | -- | $116,600 |
| 2014 | -- | $116,600 |
| 2013 | -- | $116,600 |
| 2012 | -- | $116,600 |
| 2011 | -- | $116,600 +19% |
| 2010 | -- | $97,980 +117.6% |
| 2009 | -- | $45,030 |
Find assessor info on the county website
Neighborhood: 17055
Nearby homes
- $220,6782 bd2 ba1.1k sqft133 W Locust St APT 119, Mechanicsburg, PA 17055Sold

- $159,0001 bd1 ba878 sqft133 W Locust St APT 219, Mechanicsburg, PA 17055Off Market
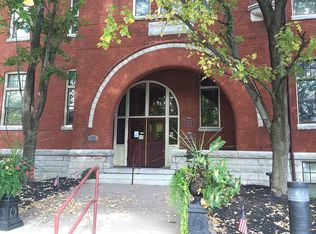
- $151,2001 bd1 ba-- sqft133 W Locust St APT 111, Mechanicsburg, PA 17055Off Market

- $290,0006 bd4 ba4k sqft15 & 17 S High St, Mechanicsburg, PA 17055Sold
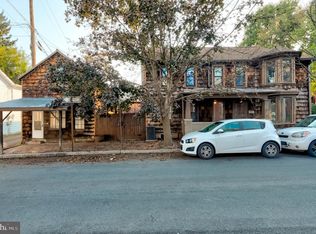
- $129,9001 bd1 ba694 sqft133 W Locust St APT C06, Mechanicsburg, PA 17055Sold
- $229,5002 bd2 ba1k sqft133 W Locust St APT 218, Mechanicsburg, PA 17055Sold
- $140,0001 bd1 ba726 sqft133 W Locust St APT 120, Mechanicsburg, PA 17055Sold
- $132,5001 bd1 ba737 sqft133 W Locust St APT C02, Mechanicsburg, PA 17055Sold
Nearby schools
GreatSchools rating
- 8/10Broad Street El SchoolGrades: 1-3Distance: 0.4 mi
- 7/10Mechanicsburg Middle SchoolGrades: 6-8Distance: 2 mi
- 7/10Mechanicsburg Area Senior High SchoolGrades: 9-12Distance: 0.6 mi
Schools provided by the listing agent
- Middle: Mechanicsburg
- High: Mechanicsburg Area
- District: Mechanicsburg Area
Source: Bright MLS. This data may not be complete. We recommend contacting the local school district to confirm school assignments for this home.


Get pre-qualified for a loan
At Zillow Home Loans, we can pre-qualify you in as little as 5 minutes with no impact to your credit score.An equal housing lender. NMLS #10287.
Sell for more on Zillow
Get a Zillow Showcase℠ listing at no additional cost and you could sell for .
$224,200
2% more
+$4,484
With Zillow Showcase(estimated)
$228,684
- Pennsylvania
- Cumberland County
- Mechanicsburg
- 17055
- 133 W Locust St Apartment 118
Nearby cities
Nearby zip codes
Other Mechanicsburg Topics
