Skip main navigation
Off market
  • $442,300

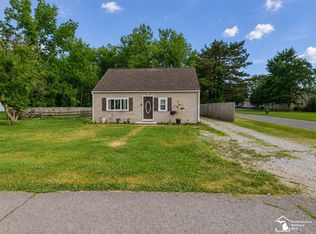
    133 W Madison St, Petersburg, MI 49270

    6beds
    4,400sqft
    SingleFamily
    Built in 1920
    0.45 Acres Lot
    $442,300 Zestimate®
    $101/sqft
    $2,660 Estimated rent

    Home value

    $442,300

    $376,000 - $509,000

    $2,660/mo

    Zestimate® history
    Loading
    Loading...

    Owner options

    List your home for rent

    $2,660/mo

    Rent Zestimate®

    Find your next renter with Zillow Rental Manager. Plus, with online applications, you can quickly screen prospective tenants – for free.

    Learn more

    $2,660/mo

    Rent Zestimate®

    Refinance and save

    $2,815/mo

    Est. payment

    Refinancing to a lower rate could help reduce your monthly payments and save thousands over the life of the loan.

    See today's rates

    $2,815/mo

    Est. payment

    Explore your selling options

    Work with a Zillow partner agent

    Leverage their expertise and Zillow's premium Showcase listings to get your home seen by more buyers.

    Get started

    List with your own agent

    Get your home in front of millions of buyers by listing it on Zillow.

    Learn how to do it

    Sell it yourself

    Take full control of how buyers see your home on Zillow by listing For Sale by Owner (FSBO).

    List your home

    What's special

    - Large Two story home - Custom Craftsmen - City water & sewer & natural gas service - 400 Amp underground electric - Fiber optic high speed internet - Lot has mature trees - Homes on two city lots at roughly 66 feet wide x 148 feet deep each +/- - Lot total size is roughly 132 feet wide x 148 feet deep +/- - Nice quite community, neighbors, schools, low traffic, etc. - Close proximity to Monroe, Ann Arbor, Toledo, Adrien, Dundee, Tecumseh - Fiber cement siding with custom dark gray exterior paint - 50 YR Owens Corning architectural shingles - Full perimeter gutter sys - Gutter protection sys - Downspouts all drain into an underground drainage sys - Composite custom exterior window, door, base and freeze trim boards - Vaulted large front porch area with clear pine tongue and groove ceiling - Newer vinyl windows - LED soffit exterior can lights - Large two car + attached garage (deeper than typical) - Two front garage doors, one rear drive through garage door - Two garage man doors - Lots of work bench outlets wired for garage - 220 electric wired in garage - Exterior outlets wired - Exterior hot and cold water supply - Direct access from garage to basement - Direct access from garage to drawl space - Large partially finished basement - Two large 4' 6" deep +/- cemented crawl spaces - Vaulted ceilings - Sun room with two sky lights - Dinning room with bump out, archways and skylight - Lots of built in cabinetry - Built in audio / video closet - Two HVAC high efficiency systems (one for first floor and one for second floor) - Basement mechanical room with furnace and 200 amp electrical panel - Basement hot water tank mechanical room - Second floor mechanical room with furnace and 200 amp electrical panel - Large first floor laundry room - Small second floor laundry closet - Second floor is designed for an additional suite or apartment if needed - First floor rear deck (to be built) - Second floor rear balcony with two exterior entrances (to be built) - Partially finished basement - Lots of basement storage - Basement temporary additional laundry room setup - Main basement area has egress windows - Plans for basement recreational / home theater room - Cool cemented basement crawl space rooms with secret access - 6 bedrooms or 5 bedrooms and a den - 3 second floor full bathrooms - 1 first floor 3/4 bathroom with shower - First floor large pantry area off the main kitchen area - Vaulted ceiling sun room with two skylights - Formal dinning room with archways, tray ceiling and bump out with skylight - Bedroom or den right off the main front foyer area - Formal front staircase off foyer and rear private staircase to second floor - Front small private staircase to basement, rear larger staircase off hall area - Rear staircase is also a direct line from the garage area - A lot of closet and storage space - Mater bedroom suite with two walk in closets - Master bedroom also has an additional octagon turret room for library, office, etc. Additional room could be used for baby suite, office, etc. This room also has exterior access to the second floor rear balcony area. - Main first floor living room / family room has an additional octagon sitting room or library room with direct exterior access to the rear first floor deck. - Home is setup for electric or natural gas kitchen stove - Home is setup for a future natural gas fireplace - Home has a sun room, formal dinning room and living room off the kitchen - The kitchen has a small breakfast nook area just off of it - The kitchen is in close proximity to the garage for easy of entry - The kitchen area has direct access to the rear deck via french doors - This is a custom two story 4,400 square foot +/- home - The home exterior is finished / interior is unfinished - The interior needs insulation, drywall, doors, trim, flooring cabinets, finishes - Asking $500,000 OBO - Call John 734-625-1039

    This property is off market, which means it's not currently listed for sale or rent on Zillow. This may be different from what's available on other websites or public sources.
    Facts & features

    Interior

    Bedrooms & bathrooms
    • Bedrooms: 6
    • Bathrooms: 4
    • Full bathrooms: 3
    • 3/4 bathrooms: 1
    Heating
    • Forced air, Gas
    Cooling
    • Central
    Features
    • Flooring: Carpet, Concrete, Laminate
    • Basement: Partially finished
    Interior area
    • Total interior livable area: 4,400 sqft

    Property

    Parking
    • Total spaces: 6
    • Parking features: Garage - Attached, Off-street
    Features
    • Exterior features: Other, Cement / Concrete, Composition
    • Has view: Yes
    • View description: None
    Lot
    • Size: 0.45 Acres
    Details
    • Parcel number: 5701503900

    Construction

    Type & style
    • Home type: SingleFamily
    Materials
    • Roof: Asphalt
    Condition
    • Year built: 1920

    Community & HOA

    Location
    • Region: Petersburg

    Financial & listing details

    • Price per square foot: $101/sqft
    • Tax assessed value: $506,200
    • Annual tax amount: $10,331

    Price history

    DateEventPrice
    6/8/2022Listing removed--
    Source: Realcomp II #2220006730 Report a problem
    3/7/2022Price change$399,900-7%$91/sqft
    Source: Realcomp II #2220006730 Report a problem
    2/9/2022Price change$429,900-2.3%$98/sqft
    Source: Realcomp II #2220006730 Report a problem
    2/1/2022Price change$439,900-35.8%$100/sqft
    Source: Realcomp II #2220006730 Report a problem
    12/5/2021Listed for sale$685,000+470.8%$156/sqft
    Source: Owner Report a problem
    4/23/2005Sold$120,000$27/sqft
    Source: MiRealSource #462626 Report a problem

    Public tax history

    YearProperty taxesTax assessment
    2025$10,331 +45.6%$253,100 +1.8%
    2024$7,095 +12%$248,600 +40.8%
    2023$6,335 -2.7%$176,600 +7.3%
    2022$6,513 +7.7%$164,600 +5.9%
    2021$6,048 +104.7%$155,400 +5.1%
    2020$2,954 -37%$147,800 +10.3%
    2019$4,688 +1.2%$134,000 +21.7%
    2018$4,632 -2.7%$110,100 +12.5%
    2017$4,761 +4.5%$97,900
    2016$4,557 +13%$97,900 +36.4%
    2015$4,032 $71,800
    2014$4,032 -6.1%$71,800 +10%
    2013$4,292 $65,300 +4.6%
    2012-- $62,400 -11%
    2011-- $70,100 +6.9%
    2010-- $65,600 -7.3%
    2009-- $70,800 -10.6%
    2008-- $79,200 +93.6%
    2007-- $40,900 -11.7%
    2006-- $46,300 +4%
    2005-- $44,500 +11.5%
    2003-- $39,900 +6.1%
    2002-- $37,600 +4.4%
    2001-- $36,000
    Find assessor info on the county website

    Neighborhood: 49270

    Nearby schools

    GreatSchools rating
    Get a cash offer in 3 minutes
    Find out how much your home could sell for in as little as 3 minutes with a no-obligation cash offer.
    Estimated market value
    $442,300
    Get a cash offer in 3 minutes
    Find out how much your home could sell for in as little as 3 minutes with a no-obligation cash offer.
    Estimated market value
    $442,300