Skip main navigation
Closed
  • $282,000

    133 W Main St, Canfield, OH 44406

    4beds
    2,016sqft
    Single Family Residence
    Built in 1899
    0.43 Acres Lot
    $313,700 Zestimate®
    $140/sqft
    $2,180 Estimated rent

    Home value

    $313,700

    Estimated sales range

    Not available

    $2,180/mo

    Zestimate® history
    Loading
    Loading...

    Owner options

    List your home for rent

    $2,180/mo

    Rent Zestimate®

    Find your next renter with Zillow Rental Manager. Plus, with online applications, you can quickly screen prospective tenants – for free.

    Learn more

    $2,180/mo

    Rent Zestimate®

    Refinance and save

    $1,848/mo

    Est. payment

    Refinancing to a lower rate could help reduce your monthly payments and save thousands over the life of the loan.

    See today's rates

    $1,848/mo

    Est. payment

    Explore your selling options

    Work with a Zillow partner agent

    Leverage their expertise and Zillow's premium Showcase listings to get your home seen by more buyers.

    Get started

    List with your own agent

    Get your home in front of millions of buyers by listing it on Zillow.

    Learn how to do it

    Sell it yourself

    Take full control of how buyers see your home on Zillow by listing For Sale by Owner (FSBO).

    List your home

    What's special

    Victorian homeCarriage houseWrap-around porchHeated floorsStainless steel appliancesGorgeous woodworkPull-through driveway
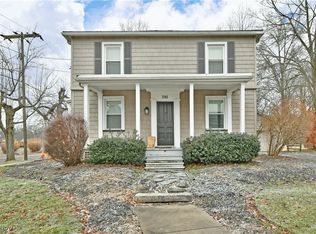
    Welcome to this beautiful Victorian home located in the heart of Canfield. Located half a mile from the biketrail, and less than a block from the middle school and library. This home is conveniently near Canfield High School, the post office, banks, the Canfield fairgrounds, and the Village Green. Numerous original features have been retained to heighten the home's authentic charm and character. The eat-in kitchen is elevated by stainless steel appliances, a large center island and a fireplace. The great room features a formal dining area and living area with fireplace and built-in book shelves. The family room can be closed off by beautiful french doors. The second floor features 4 bedrooms, a full bathroom that has been completely renovated in 2024 with heated floors, tiled shower and a freestanding tub. This home features gorgeous woodwork, oversized windows letting in plenty of natural light, stained glass windows, hardwood floors, a wrap-around porch and 3 car garage with carriage house. There’s also a convenient pull-through driveway that exits onto a side street, so you can avoid the hassle of pulling out onto the busy main road. You will fall in love with this stunning, unique home. Outside painted (2020), hot water tank (2021), furnace/AC(2015), roof(2009), carriage house roof(2014), back deck (2023) and bilko doors (2022). MOVE IN READY! Schedule a showing today!

    Zillow last checked:

    Listing updated:

    Listed by:

    Gia A Herrera giaherrera@howardhanna.com330-501-9788,

    Howard Hanna

    Bought with:

    Wendy Perez, 2015000050

    EXP Realty, LLC.

    Source: MLS Now,MLS#: 5075244Originating MLS: Youngstown Columbiana Association of REALTORS

    Facts & features

    Interior

    Bedrooms & bathrooms
    • Bedrooms: 4
    • Bathrooms: 2
    • Full bathrooms: 2
    • Main level bathrooms: 1
    Primary bedroom
    • Description: Flooring: Wood
    • Level: Second
    • Dimensions: 15 x 16
    Bedroom
    • Description: Flooring: Wood
    • Level: Second
    • Dimensions: 13 x 13
    Bedroom
    • Description: Flooring: Wood
    • Level: Second
    • Dimensions: 12 x 9
    Bedroom
    • Description: Flooring: Wood
    • Level: Second
    • Dimensions: 13 x 13
    Eat in kitchen
    • Description: Flooring: Wood
    • Features: Fireplace
    • Level: First
    • Dimensions: 11 x 29
    Family room
    • Description: Flooring: Carpet
    • Level: First
    • Dimensions: 13 x 13
    Great room
    • Description: Flooring: Wood
    • Features: Fireplace
    • Level: First
    • Dimensions: 13 x 28
    Heating
    • Forced Air, Gas
    Cooling
    • Central Air
    Features
    • Basement: Unfinished
    • Number of fireplaces: 2
    Interior area
    • Total structure area: 2,016
    • Total interior livable area: 2,016 sqft
    • Finished area above ground: 2,016

    Property

    Parking
    • Parking features: Detached, Garage
    • Garage spaces: 3
    Features
    • Levels: Two
    • Stories: 2
    • Patio & porch: Wrap Around
    Lot
    • Size: 0.43 Acres
    Details
    • Parcel number: 280050091.000

    Construction

    Type & style
    • Home type: SingleFamily
    • Architectural style: Conventional
    • Property subtype: Single Family Residence
    Materials
    • Vinyl Siding
    • Roof: Asphalt,Fiberglass
    Condition
    • Year built: 1899

    Utilities & green energy

    • Sewer: Public Sewer
    • Water: Public

    Community & neighborhood

    Location
    • Region: Canfield
    • Subdivision: City/Canfield

    Other

    Other facts
    • Listing agreement: Exclusive Right To Sell

    Price history

    DateEventPrice
    12/20/2024Sold$282,000-6%$140/sqft
    Source: Public Record Report a problem
    10/24/2024Contingent$299,900$149/sqft
    Source: MLS Now #5075244 Report a problem
    10/4/2024Listed for sale$299,900+62.1%$149/sqft
    Source: MLS Now #5075244 Report a problem
    8/20/2015Sold$185,000+1.6%$92/sqft
    Source: MLS Now #3720741 Report a problem
    7/16/2009Sold$182,000-5.7%$90/sqft
    Source: Public Record Report a problem
    5/30/2009Listed for sale$192,900+49%$96/sqft
    Source: Coldwell Banker** #3034971 Report a problem
    7/12/2000Sold$129,500$64/sqft
    Source: Public Record Report a problem

    Public tax history

    YearProperty taxesTax assessment
    2025$3,853 0%$89,420
    2024$3,854 +1.6%$89,420
    2023$3,793 -4.9%$89,420 +19.5%
    2022$3,988 +3%$74,810
    2021$3,870 -0.4%$74,810
    2020$3,886 +11.7%$74,810 +23%
    2019$3,478 +0.9%$60,820
    2018$3,448 +0.4%$60,820
    2017$3,435 +4.1%$60,820 +2.6%
    2016$3,299 +2.2%$59,300
    2015$3,227 -0.4%$59,300
    2014$3,240 +3.7%$59,300
    2013$3,123 +12.6%$59,300
    2012$2,774 -1.9%$59,300
    2011$2,827 +48.7%$59,300 +48.1%
    2010$1,902 +3.8%$40,050
    2009$1,831 -0.2%$40,050
    2008$1,835 -0.4%$40,050
    2007$1,841 +2.6%$40,050
    2006$1,795 -5.7%$40,050 -2.6%
    2005$1,902 -41.2%$41,130
    2003$3,235 -0.3%--
    2002$3,243 +7.8%--
    2001$3,009 +1.5%--
    2000$2,963 --

    Find assessor info on the county website

    Neighborhood: 44406

    Nearby schools

    GreatSchools rating
    Schools provided by the listing agent
    • District: Canfield LSD - 5004

    Source: MLS Now. This data may not be complete. We recommend contacting the local school district to confirm school assignments for this home.

    Get a cash offer in 3 minutes
    Find out how much your home could sell for in as little as 3 minutes with a no-obligation cash offer.
    Estimated market value
    $313,700
    Get a cash offer in 3 minutes
    Find out how much your home could sell for in as little as 3 minutes with a no-obligation cash offer.
    Estimated market value
    $313,700