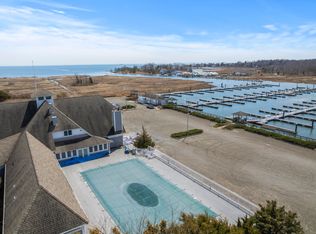
Shoreline Potential at an Affordable Price! Looking for a place you can call home year round, or your own little Connecticut shoreline escape when the mood strikes? This 868 square foot, two bedroom, one bath home offers the flexibility to do both! Step inside and you'll appreciate the high ceilings, which give this cozy home a surprisingly spacious and airy feel. The practical single level layout offers comfortable living and dining areas, two bedrooms, one full bath, and plenty of opportunity to bring your own style to the space. And then there's the porch! Grab your coffee, settle in, and enjoy the marsh views and refreshing seaside air. It's the perfect place to slow down and enjoy the setting. The mechanicals have been maintained and are functional, providing a solid starting point for the buyer with a little vision. This is an opportunity for someone who isn't afraid to update and make the home their own. Similar sized updated homes in this park and surrounding parks have sold for $100,000 or more, making the potential here worth a closer look. Live here year round or make it your own affordable coastal retreat. With Clinton's town center, beaches, marinas, shopping, dining, public transportation, and local schools nearby, you'll be close to everything while still enjoying your own little slice of shoreline living. A few important details: This is an estate sale and no seller disclosures are available. The land is leased. Cash purchase preferred.
Under contract
$29,900
133 West Main Street LOT A23, Clinton, CT 06413
2beds
868sqft
Single Family Residence, Mobile Home
Built in 1984
-- sqft lot
$-- Zestimate®
$34/sqft
$922/mo HOA
What's special
High ceilingsMarsh viewsOne bath homeTwo bedroomSingle level layoutRefreshing seaside air
- 11 days
- 1,049
- 51
Likely to sell faster than
Zillow last checked:
Listing updated:
Listed by:
Alexa Allaire (860)518-9297,
Our Home Realty Advisors 800-684-6472
Source: Smart MLS,MLS#: 24207044
Facts & features
Interior
Bedrooms & bathrooms
- Bedrooms: 2
- Bathrooms: 1
- Full bathrooms: 1
Primary bedroom
- Level: Main
Bedroom
- Level: Main
Dining room
- Features: Bay/Bow Window, Breakfast Bar, Built-in Features, Patio/Terrace
- Level: Main
Living room
- Level: Main
Heating
- Forced Air, Kerosene
Cooling
- Central Air
Appliances
- Included: Oven/Range, Refrigerator, Washer, Dryer, Water Heater
- Laundry: Main Level
Features
- Basement: None
- Attic: None
- Has fireplace: No
Interior area
- Total structure area: 868
- Total interior livable area: 868 sqft
- Finished area above ground: 868
Property
Parking
- Total spaces: 3
- Parking features: Off Street, Driveway, Unpaved, Private, Gravel
- Has uncovered spaces: Yes
Accessibility
- Accessibility features: Handicap Parking, Multiple Entries/Exits, Accessible Approach with Ramp
Lot
- Features: Secluded, Rear Lot, Few Trees, Open Lot
Details
- Parcel number: 943559
- On leased land: Yes
- Zoning: R-20
Construction
Type & style
- Home type: MobileManufactured
- Property subtype: Single Family Residence, Mobile Home
Materials
- Aluminum Siding
- Foundation: None
- Roof: Flat
Condition
- New construction: No
- Year built: 1984
Utilities & green energy
- Sewer: Shared Septic
- Water: Shared Well
Community & HOA
Community
- Subdivision: Cedar Grove South
HOA
- Has HOA: Yes
- Amenities included: Management
- Services included: Front Desk Receptionist, Maintenance Grounds, Trash, Snow Removal, Water, Sewer
- HOA fee: $922 monthly
Location
- Region: Clinton
Financial & listing details
- Price per square foot: $34/sqft
- Tax assessed value: $30,500
- Annual tax amount: $678
- Date on market: 9/15/2026
Estimated market value
Not available
Estimated sales range
Not available
Not available
Price history
| Date | Event | Price |
|---|---|---|
| 9/25/2026 | Pending sale | $29,900$34/sqft |
Source:  Smart MLS #24207044 Report a problem Smart MLS #24207044 Report a problem | ||
| 9/15/2026 | Listed for sale | $29,900-16.9%$34/sqft |
Source: Smart MLS #24207044 Report a problem | ||
| 11/8/2002 | Sold | $36,000$41/sqft |
Source: Smart MLS #M9070211 Report a problem | ||
Public tax history
| Year | Property taxes | Tax assessment |
|---|---|---|
| 2025 | $411 +3% | $13,200 |
| 2024 | $399 +1.3% | $13,200 |
| 2023 | $394 | $13,200 |
| 2022 | $394 -5.7% | $13,200 -5.7% |
| 2021 | $418 -4.6% | $14,000 |
| 2020 | $438 | $14,000 |
| 2019 | $438 +2.3% | $14,000 |
| 2018 | $428 +2.1% | $14,000 |
| 2017 | $419 -39.4% | $14,000 -45.7% |
| 2015 | $691 +1.9% | $25,800 |
| 2014 | $678 +3.4% | $25,800 |
| 2013 | $656 +0.9% | $25,800 |
| 2012 | $650 +1.1% | $25,800 |
| 2011 | $643 -18.3% | $25,800 -26.5% |
| 2010 | $787 +8% | $35,100 +5.4% |
| 2009 | $729 +4.6% | $33,300 |
| 2008 | $697 +3.3% | $33,300 |
| 2007 | $675 | $33,300 |
Find assessor info on the county website
Monthly payment
Climate risks
Neighborhood: 06413
Nearby schools
Schools provided by the listing agent
- Elementary: Lewin G. Joel
- High: Morgan
Source: Smart MLS. This data may not be complete. We recommend contacting the local school district to confirm school assignments for this home.

- $200,0002 bd1 ba624 sqft133 W Main St TRAILER A13, Clinton, CT 06413Off Market
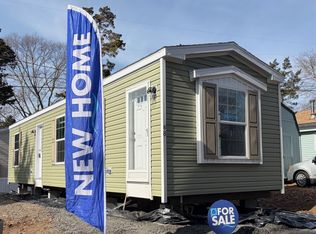
- $42,9001 bd1 ba528 sqft133 W Main St TRAILER B8, Clinton, CT 06413New Construction
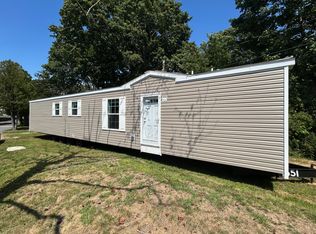
- $215,9002 bd1 ba720 sqft133 W Main St TRLR C3, Clinton, CT 06413Off Market
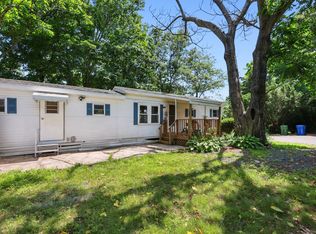
- $13,0001 bd1 ba520 sqft133 W Main St TRAILER C6, Clinton, CT 06413Sold
Similar homes
- $42,9001 bd1 ba528 sqft133 W Main St Trailer B8, Clinton, CT 06413New ConstructionRHP Properties
- $25,000-- bd-- ba776 sqftGuilford Yacht Club, Guilford, CT 06437For Sale
 MLS ID #24104527, Linda Coyle, William Raveis Real Estate. Smart MLS
 - $23,500-- bd-- ba680 sqftGuilford Yacht Club, Guilford, CT 06437For Sale
 MLS ID #24165818, Jules G Etes, William Pitt Sotheby's Int'l. Smart MLS
 - $25,500-- bd-- ba612 sqftGuilford Yacht Club, Guilford, CT 06437For Sale
 MLS ID #24168232, Jake Wyman, William Raveis Real Estate. Smart MLS
