FINAL OPPORTUNITY — BEFORE IT BECOMES A RENTAL! The builder is giving buyers one final opportunity to own this exceptional new-construction with YEAR ROUND LAKE VIEWS before committing it to a rental. HOUSE AND PROPERTY OF THIS QUALITY, DRAMA AND CUSTOM FINISHES OVERLOOKING A LAKE IS A RARE FIND in this area!
Just 60 minutes from New York City just beyond the northern Tuxedo border, this custom Colonial offers an exceptional blend of luxury, privacy, and natural beauty. The home is set on a peaceful property with YEAR ROUND VIEWS of Mombasha Lake and CLOSELY bordering protected state land—ensuring natural surroundings, and relaxing landscape. Designed for elevated living and entertaining, this residence features 4/5 bedrooms, 3 full baths, and a rare SIX-CAR GARAGE with dramatic 18-foot ceiling and a gas line installed--ideal for car collectors, creativity, or luxury storage. Walls with OVERSIZED WINDOWS bring the outdoors in, bathing the home in natural light and stunning lake views. The extensive covered porch offers the addition of more entertaining space or quiet enjoyment. The MAIN LEVEL offers 10-FOOT CEILINGS and an artfully designed GREAT ROOOM has a soaring 20-FOOT CEILING, massive STONE WOOD-BURNING FIREPLACE and seamless indoor-outdoor flow. Anchoring the home is a CUSTOM WHITE OAK AND SATIN IRON STAIRCASE SPANNING FOUR LEVELS, a dramatic architectural statement that rises gracefully through the space and sets the tone for the home’s refined design and craftsmanship. The chef-caliber kitchen is a statement piece, featuring a 5x10-FOOT QUARTZ ISLAND, custom cabinetry, 48-INCH PROFESSIONAL EIGHT BURNER DOUBLE-OVEN RANGE, STAINLESS STEEL APPLIANCES, and a built-in wine cooler—perfect for both intimate dinners and large-scale entertaining. The formal dining room, elegant living room, full bath, and a flexible den or private office (optional fifth bedroom) offer versatility for guests, work, or multigenerational living. A full bath completes the main level.
UPSTAIRS 9-FOOT CEILINGS frame four spacious bedrooms, and additional full bath. A BONUS ROOM EXCEEDING 1,300 SQUARE FEET can be finished presenting endless possibilities—media lounge, fitness studio, guest suite, or work-from-home refuge.
The primary suite is a true haven, offering a luxurious bath with RADIANT HEATED FLOORS, OVERSIZED SHOWER WITH BODY JETS AND CEILING MOUNTED RAIN SHOWER WITH INTEGRATED BLUETOOTH SPEAKERS AND LED LIGHTS, therapeutic whirlpool tub, heated towel bar, a SEPARATE STEAM/DRY SAUNA, and sliding doors that open to a JULIET BALCONY. There is a fourth level with an abundance of storage and a TREMENDOUS ROOF TOP TERRACE. Here, lake and mountain views stretch endlessly—an extraordinary setting for sunrise reflections or sunset cocktails.
The EXPANSIVE BASEMENT ADDS ANOTHER 2,000 SQUARE FEET, with endless possibilities for a creative retreat, home theater, wellness studio, or space where imagination can run free. More than a home, this is a place to create lasting memories and moments of joy—a sanctuary where every day feels like a retreat. Located within the Monroe-Woodbury School District, this home offers the rare opportunity to experience resort-level living, complete relaxation, and architectural distinction—all within easy reach of New York City. LARGE DECK OR PAVER PATIO WILL REPLACE THE TEMPORARY STEPS TO BACKYARD. AMENITIES LIST IN DOCUMENTS!
New construction
Price cut: $45K (7/20)
$1,149,000
133 W Mombasha Road, Monroe, NY 10950
5beds
3,667sqft
Single Family Residence, Residential
Built in 2025
1 Acres Lot
$-- Zestimate®
$313/sqft
$-- HOA
What's special
Natural lightFour spacious bedroomsWalls with oversized windowsPeaceful propertyStainless steel appliancesPrimary suiteBuilt-in wine cooler
- 83 days
- 635
- 38
Zillow last checked:
Listing updated:
Listed by:
eXp Realty 888-276-0630,
Mary Ann M Mitchell 845-551-9140
Source: OneKey® MLS as distributed by MLS GRID,MLS#: 1020835
Facts & features
Interior
Bedrooms & bathrooms
- Bedrooms: 5
- Bathrooms: 3
- Full bathrooms: 3
Primary bedroom
- Description: Includes Sauna and Juliet Balcony
- Level: Second
Bedroom 2
- Level: Second
Bedroom 4
- Level: Second
Primary bathroom
- Description: Radiant Floor Oversized with Rain Shower/Bluetooth Speakers
- Level: Second
Bathroom 1
- Description: Full Bath with Body Jets
- Level: First
Bathroom 3
- Level: Second
Bathroom 3
- Level: Second
Basement
- Description: Tremendous basement can create home theater/gym/etc.
- Level: Basement
Bonus room
- Description: Approximately 1,300 sq. ft. Additional (Unfinished)
- Level: Second
Dining room
- Description: Oversized
- Level: First
Family room
- Description: Great Room with 20' Ceiling Stone Fireplace
- Level: First
Kitchen
- Description: Designer Kitchen with 5'x10 Center Island
- Level: First
Living room
- Description: Formal
- Level: First
Office
- Description: Office/Den/Possible 5th Bedroom
- Level: First
Heating
- Forced Air, Propane, Radiant
Cooling
- Central Air
Appliances
- Included: Dishwasher, Exhaust Fan, Gas Range, Microwave, Refrigerator, Stainless Steel Appliance(s), Wine Refrigerator
- Laundry: Washer/Dryer Hookup, In Hall, Inside, Washer Hookup
Features
- First Floor Bedroom, First Floor Full Bath, Bidet, Cathedral Ceiling(s), Chandelier, Chefs Kitchen, Eat-in Kitchen, Entrance Foyer, Formal Dining, High Ceilings, Kitchen Island, Natural Woodwork, Open Floorplan, Open Kitchen, Pantry, Primary Bathroom, Quartz/Quartzite Counters, Recessed Lighting, Sauna, Storage, Walk-In Closet(s)
- Flooring: Hardwood
- Doors: ENERGY STAR Qualified Doors
- Windows: Double Pane Windows, New Windows, Oversized Windows, Screens
- Basement: Full,Unfinished
- Attic: Full,Storage,Unfinished,Walkup
- Number of fireplaces: 1
- Fireplace features: Family Room, Masonry, Wood Burning
Interior area
- Total structure area: 3,667
- Total interior livable area: 3,667 sqft
Property
Parking
- Total spaces: 10
- Parking features: Attached, Driveway, Garage, Garage Door Opener, Oversized, Tandem
- Garage spaces: 6
- Has uncovered spaces: Yes
Features
- Levels: Three Or More
- Patio & porch: Covered, Porch
- Exterior features: Juliet Balcony, Lighting, Mailbox, Rain Gutters
- Fencing: Chain Link,Partial
- Has view: Yes
- View description: Lake, Mountain(s), Neighborhood, Panoramic, Water
- Has water view: Yes
- Water view: Lake,Water
Lot
- Size: 1 Acres
- Features: Back Yard, Cleared, Paved, Views
Details
- Parcel number: 334089.038.0000010007.000/0000
- Special conditions: None
Construction
Type & style
- Home type: SingleFamily
- Architectural style: Colonial,Contemporary
- Property subtype: Single Family Residence, Residential
Materials
- Advanced Framing Technique, Block, Fiberglass Insulation, HardiPlank Type, Stone
- Foundation: Block
Condition
- New Construction
- New construction: Yes
- Year built: 2025
- Major remodel year: 2026
Utilities & green energy
- Sewer: Public Sewer
- Water: Well
- Utilities for property: Cable Available, Electricity Connected, Propane, Sewer Connected, Underground Utilities
Community & HOA
Community
- Security: Security Lights, Smoke Detector(s)
HOA
- Has HOA: No
Location
- Region: Monroe
Financial & listing details
- Price per square foot: $313/sqft
- Tax assessed value: $194,300
- Annual tax amount: $5,500
- Date on market: 7/1/2026
- Cumulative days on market: 273 days
- Listing agreement: Exclusive Right To Sell
- Electric utility on property: Yes
Estimated market value
Not available
Estimated sales range
Not available
Not available
Price history
| Date | Event | Price |
|---|---|---|
| 7/20/2026 | Price change | $1,149,000-3.8%$313/sqft |
Source:  OneKey® MLS as distributed by MLS GRID #1020835 Report a problem OneKey® MLS as distributed by MLS GRID #1020835 Report a problem | ||
| 7/1/2026 | Listed for sale | $1,194,000$326/sqft |
Source: OneKey® MLS as distributed by MLS GRID #1020835 Report a problem | ||
| 7/1/2026 | Listing removed | $1,194,000$326/sqft |
Source: eXp Realty #945543 Report a problem | ||
| 6/18/2026 | Price change | $1,194,000-4.4%$326/sqft |
Source: OneKey® MLS as distributed by MLS GRID #945543 Report a problem | ||
| 4/22/2026 | Price change | $1,249,000-3.6%$341/sqft |
Source: OneKey® MLS as distributed by MLS GRID #945543 Report a problem | ||
| 12/22/2025 | Listed for sale | $1,295,000$353/sqft |
Source: OneKey® MLS as distributed by MLS GRID #945543 Report a problem | ||
| 10/8/2025 | Listing removed | $1,295,000$353/sqft |
Source: OneKey® MLS as distributed by MLS GRID #817723 Report a problem | ||
| 1/29/2025 | Listed for sale | $1,295,000+979.2%$353/sqft |
Source: OneKey® MLS as distributed by MLS GRID #817723 Report a problem | ||
| 5/16/2022 | Sold | $120,000-14.3%$33/sqft |
Source: Agent Provided Report a problem | ||
| 12/19/2021 | Listed for sale | $140,000$38/sqft |
Source: Owner Report a problem | ||
| 9/9/2021 | Listing removed | -- |
Source: Owner Report a problem | ||
| 6/11/2021 | Price change | $140,000-6.7%$38/sqft |
Source: Owner Report a problem | ||
| 5/6/2021 | Listed for sale | $150,000$41/sqft |
Source: Owner Report a problem | ||
| 3/24/2021 | Listing removed | -- |
Source: Owner Report a problem | ||
| 9/3/2020 | Listing removed | $150,000$41/sqft |
Source: Owner Report a problem | ||
| 6/5/2020 | Listed for sale | $150,000-6.3%$41/sqft |
Source: Owner Report a problem | ||
| 3/21/2020 | Listing removed | $160,000$44/sqft |
Source: Exit Realty Venture #4937818 Report a problem | ||
| 5/20/2019 | Listed for sale | $160,000+3.2%$44/sqft |
Source: Exit Realty Venture #4937818 Report a problem | ||
| 1/31/2019 | Listing removed | $155,000$42/sqft |
Source: Owner Report a problem | ||
| 11/2/2018 | Listed for sale | $155,000+55%$42/sqft |
Source: Owner Report a problem | ||
| 10/20/2016 | Sold | $100,000-28.1%$27/sqft |
Source: OneKey® MLS as distributed by MLS GRID #H4612523 Report a problem | ||
| 7/14/2016 | Listing removed | $139,000$38/sqft |
Source: ARC Realty 1 in Sales #4612523 Report a problem | ||
| 5/21/2016 | Listed for sale | $139,000+7.8%$38/sqft |
Source: ARC Realty 1 in Sales #4612523 Report a problem | ||
| 4/2/2016 | Listing removed | $129,000$35/sqft |
Source: ARC Realty 1 in Sales #4612523 Report a problem | ||
| 3/26/2016 | Listed for sale | $129,000$35/sqft |
Source: ARC Realty 1 in Sales #4612523 Report a problem | ||
Public tax history
| Year | Property taxes | Tax assessment |
|---|---|---|
| 2025 | -- | $21,000 |
| 2024 | -- | $21,000 |
| 2023 | -- | $21,000 |
| 2022 | -- | $21,000 |
| 2021 | -- | $21,000 |
| 2020 | -- | $21,000 |
| 2019 | -- | $21,000 |
| 2018 | -- | $21,000 -28.1% |
| 2017 | $3,609 | $29,200 -44.8% |
| 2016 | -- | $52,900 |
| 2015 | -- | $52,900 |
| 2014 | -- | $52,900 |
| 2013 | -- | $52,900 |
| 2012 | -- | $52,900 |
| 2011 | -- | $52,900 |
| 2010 | -- | $52,900 |
| 2009 | -- | $52,900 |
| 2007 | -- | $52,900 |
| 2006 | -- | $52,900 |
| 2005 | -- | $52,900 |
| 2004 | -- | $52,900 |
| 2002 | -- | $52,900 |
| 2001 | -- | $52,900 |
| 2000 | -- | $52,900 |
Find assessor info on the county website
Monthly payment
Climate risks
Neighborhood: 10950
Nearby schools
Schools provided by the listing agent
- Elementary: Sapphire Elementary School
- Middle: Monroe-Woodbury Middle School
- High: Monroe-Woodbury High School
Source: OneKey® MLS as distributed by MLS GRID. This data may not be complete. We recommend contacting the local school district to confirm school assignments for this home.
Similar homes
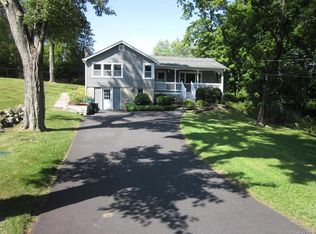
- $1,175,0004 bd3 ba3.4k sqft556 Lakes Road, Monroe, NY 10950For Sale
 MLS ID #1017346, Ann Marie Hahr, Listing by: Keller Williams Realty. OneKey® MLS as distributed by MLS GRID
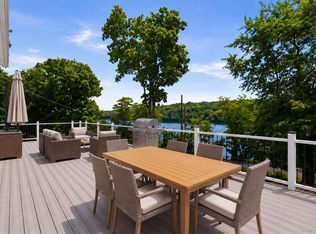
 - $1,100,0005 bd4 ba5.3k sqft53 Gibson Hill Road, Chester, NY 10918For Sale
 MLS ID #986225, Ammar Iqbal, Listing by: eXp Realty. OneKey® MLS as distributed by MLS GRID
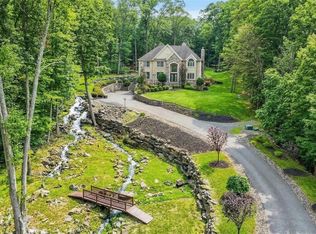
 - $1,275,0005 bd4 ba3.7k sqft35 Smith Farm Road, Monroe, NY 10950For Sale
 MLS ID #1044023, Mordechai Y. Ungar, Listing by: HFA Realty Group. OneKey® MLS as distributed by MLS GRID
 - $625,0004 bd3 ba2.3k sqft10 Karen Drive, Monroe, NY 10950For Sale
 MLS ID #1049487, Leigh A Demelo, Listing by: Howard Hanna Rand Realty. OneKey® MLS as distributed by MLS GRID
 - $850,0003 bd3 ba1.9k sqft72 Old Quaker Hill Road, Monroe, NY 10950For SaleMLS ID #994539, Sharon Kushner, Listing by: eXp Realty. OneKey® MLS as distributed by MLS GRID
- $999,0005 bd3 ba3.2k sqft1575 Route 17A, Warwick, NY 10990For SaleMLS ID #982474, Beth Palma, Listing by: Keller Williams Realty. OneKey® MLS as distributed by MLS GRID
- $1,195,0005 bd4 ba3.5k sqft9 Gooler Court, Stony Point, NY 10980For SaleMLS ID #1041603, Naomi Streicher, Listing by: Q Home Sales. OneKey® MLS as distributed by MLS GRID
- $760,0004 bd3 ba2.7k sqft20 Tanyas Court, Monroe, NY 10950For SaleMLS ID #1034922, Lismarie Santiago, Listing by: Highline Real Estate Services. OneKey® MLS as distributed by MLS GRID
- $1,199,0004 bd3 ba3.8k sqft24 Northgate, Goshen, NY 10924For SaleMLS ID #1009523, Hai Li, Listing by: KW Hudson Valley United. OneKey® MLS as distributed by MLS GRID
- $699,0004 bd4 ba3k sqft38 Pinehurst Circle, Monroe, NY 10950For SaleMLS ID #1012887, Martha Randazzo, Listing by: Howard Hanna Rand Realty. OneKey® MLS as distributed by MLS GRID
- $1,249,0005 bd4 ba3.2k sqft3 Lenni Lenape Court, Stony Point, NY 10980For SaleMLS ID #1049506, Asher Frankel, Listing by: Mark One Real Estate. OneKey® MLS as distributed by MLS GRID
- $1,175,0006 bd4 ba3.1k sqft169 S Pascack Road, Nanuet, NY 10954For SaleMLS ID #1043592, Avraham Taub, Listing by: Rockland Hill Realty LLC. OneKey® MLS as distributed by MLS GRID
- $1,100,0005 bd4 ba2.4k sqft142 N Little Tor Road, New City, NY 10956For SaleMLS ID #1030368, Matthew Fuerst, Listing by: Fuerst & Fuerst Inc. OneKey® MLS as distributed by MLS GRID
- $950,0005 bd3 ba3.2k sqft3 Trinity Place, Cornwall, NY 12518For SaleMLS ID #1045175, Brenda Guttenberg, Listing by: RE/MAX Benchmark Realty Group. OneKey® MLS as distributed by MLS GRID
- $1,200,0004 bd4 ba3.2k sqft14 Warwick Isle Boulevard, Pine Island, NY 10969New ConstructionMLS ID #979774, Carmela Lopez Borrazas, Listing by: Serhant LLC. OneKey® MLS as distributed by MLS GRID
- $1,100,0004 bd3 ba2.6k sqft29 Peale Place, Montgomery, NY 12549New ConstructionMLS ID #1033185, Richard Baxter, Listing by: Keller Williams Realty. OneKey® MLS as distributed by MLS GRID
- $794,9993 bd4 ba2.9k sqft42 Colonial Avenue, Warwick, NY 10990For SaleMLS ID #1042388, Richard Baxter, Listing by: Keller Williams Realty. OneKey® MLS as distributed by MLS GRID
- $849,9004 bd3 ba2.3k sqft2 Primrose Lane, Chester, NY 10918For SaleMLS ID #991517, Janet A Rendle, Listing by: Weichert Realtors. OneKey® MLS as distributed by MLS GRID
- $850,0004 bd4 ba3.1k sqft33 Jessup Road, Warwick, NY 10990For SaleMLS ID #989800, Kimberly A Corkum, Listing by: Keller Williams Realty. OneKey® MLS as distributed by MLS GRID
- $799,0004 bd4 ba2.5k sqft18 Baron Drive, Warwick, NY 10990For SaleMLS ID #1024327, James J. Cosenza, Listing by: BHG Real Estate Green Team. OneKey® MLS as distributed by MLS GRID
