This hard-to-find property offers endless potential with 8.141 acres of opportunity! The classic 3 bedroom, 2 bath 1720 sq ft brick ranch home, with attached and heated 2 car garage, has been meticulously cared for and is ready for you to add your personal touches. The large kitchen includes a breakfast bar as well as additional space to gather around a table. The home also includes a formal dining area that is currently utilized as a second living area. No power, no problem as the home also includes an automatic Generac generator! The windows have been updated with triple pane windows. All appliances, water softener, iron filter, reverse osmosis system and Starlink internet will remain with the property! Outdoors, the 40x42 pole barn with concrete floors includes dual automatic 12' overhead garage doors and a heated workshop area that would also make a great space as a workout room. The barn will be perfect whether you need room for extra vehicles or equipment storage, you are needing an indoor area for your kids to practice sports, or you are looking to have a few animals. With nearly 6 acres of mostly fenced pasture, this property provides you with the space and potential for a hobby farm or a 4Her's dream. With plenty of land for additional barns, coops, greenhouses or gardens, this property allows you to enjoy rural living at its best! This amazing property provides quick access to Greenfield, New Palestine, Shelbyville and Indianapolis. You won't want to miss the opportunity to make this property your own so you can tailor it to your unique vision and discover all the possibilities that await!
Sold
$472,000
133 W Us Highway 52, Fountaintown, IN 46130
3beds
1,720sqft
Residential, Single Family Residence
Built in 1989
8.14 Acres Lot
$477,700 Zestimate®
$274/sqft
$1,628 Estimated rent
Home value
$477,700
$420,000 - $540,000
$1,628/mo
Zestimate® history
Owner options
List your home for rent
$1,628/mo
Rent Zestimate®
Find your next renter with Zillow Rental Manager. Plus, with online applications, you can quickly screen prospective tenants – for free.
$1,628/mo
Rent Zestimate®
Refinance and save
$2,869/mo
Est. payment
Refinancing to a lower rate could help reduce your monthly payments and save thousands over the life of the loan.
$2,869/mo
Est. payment
Explore your selling options
Work with a Zillow partner agent
Leverage their expertise and Zillow's premium Showcase listings to get your home seen by more buyers.
Get startedList with your own agent
Get your home in front of millions of buyers by listing it on Zillow.
Learn how to do itSell it yourself
Take full control of how buyers see your home on Zillow by listing For Sale by Owner (FSBO).
List your homeWhat's special
Brick ranch homeFormal dining areaTriple pane windowsHeated workshop areaLarge kitchenBreakfast bar
Zillow last checked:
Listing updated:
Listed by:
Sarah Springman 765-561-4240,
Berkshire Hathaway Home
Bought with:
David C Brenton
DAVID BRENTON'S TEAM
Source: MIBOR as distributed by MLS GRID,MLS#: 22038018
Facts & features
Interior
Bedrooms & bathrooms
- Bedrooms: 3
- Bathrooms: 2
- Full bathrooms: 2
- Main level bathrooms: 2
- Main level bedrooms: 3
Primary bedroom
- Features: Carpet
- Level: Main
- Area: 165 Square Feet
- Dimensions: 11x15
Bedroom 2
- Features: Carpet
- Level: Main
- Area: 176 Square Feet
- Dimensions: 11x16
Bedroom 3
- Features: Carpet
- Level: Main
- Area: 130 Square Feet
- Dimensions: 13x10
Dining room
- Features: Carpet
- Level: Main
- Area: 280 Square Feet
- Dimensions: 20x14
Kitchen
- Features: Vinyl
- Level: Main
- Area: 294 Square Feet
- Dimensions: 21x14
Laundry
- Features: Vinyl
- Level: Main
- Area: 126 Square Feet
- Dimensions: 6x21
Living room
- Features: Carpet
- Level: Main
- Area: 286 Square Feet
- Dimensions: 13x22
Heating
- Forced Air, Natural Gas
Appliances
- Included: Dishwasher, Dryer, Gas Water Heater, Microwave, Gas Oven, Range Hood, Refrigerator, Free-Standing Freezer, Washer, Water Purifier, Water Softener Owned
- Laundry: Main Level
Features
- Attic Access, Breakfast Bar, Eat-in Kitchen
- Windows: Windows Vinyl, Wood Work Stained
- Has basement: No
- Attic: Access Only
Interior area
- Total structure area: 1,720
- Total interior livable area: 1,720 sqft
Property
Parking
- Total spaces: 2
- Parking features: Attached
- Attached garage spaces: 2
- Details: Garage Parking Other(Garage Door Opener)
Features
- Levels: One
- Stories: 1
- Patio & porch: Patio, Porch
- Fencing: Fenced,Partial
Lot
- Size: 8.14 Acres
- Features: Not In Subdivision, Rural - Not Subdivision, Mature Trees
Details
- Additional structures: Barn Pole
- Parcel number: 301036400029000002
- Special conditions: As Is
- Other equipment: Generator, Iron Filter
- Horse amenities: None, Pasture
Construction
Type & style
- Home type: SingleFamily
- Architectural style: Ranch
- Property subtype: Residential, Single Family Residence
Materials
- Brick
- Foundation: Crawl Space, Full
Condition
- New construction: No
- Year built: 1989
Utilities & green energy
- Electric: 200+ Amp Service
- Sewer: Septic Tank
- Water: Private Well, Well
- Utilities for property: Electricity Connected
Community & HOA
Community
- Subdivision: No Subdivision
HOA
- Has HOA: No
Location
- Region: Fountaintown
Financial & listing details
- Price per square foot: $274/sqft
- Tax assessed value: $301,000
- Annual tax amount: $1,928
- Date on market: 5/12/2025
- Cumulative days on market: 12 days
- Electric utility on property: Yes
Price history
| Date | Event | Price |
|---|---|---|
| 6/18/2025 | Sold | $472,000-5.6%$274/sqft |
Source:  MIBOR as distributed by MLS GRID #22038018 Report a problem MIBOR as distributed by MLS GRID #22038018 Report a problem | ||
| 5/23/2025 | Pending sale | $499,900$291/sqft |
Source: MIBOR as distributed by MLS GRID #22038018 Report a problem | ||
| 5/16/2025 | Price change | $499,900-2%$291/sqft |
Source: MIBOR as distributed by MLS GRID #22038018 Report a problem | ||
| 5/12/2025 | Listed for sale | $510,000$297/sqft |
Source: MIBOR as distributed by MLS GRID #22038018 Report a problem | ||
Public tax history
| Year | Property taxes | Tax assessment |
|---|---|---|
| 2025 | $1,928 -23.7% | $301,000 +2.9% |
| 2024 | $2,527 +49.1% | $292,500 -7% |
| 2023 | $1,695 +10.1% | $314,500 +33.6% |
| 2022 | $1,540 +13.7% | $235,400 +21.1% |
| 2021 | $1,355 -9.1% | $194,400 +4% |
| 2020 | $1,491 -44.9% | $187,000 -2.7% |
| 2019 | $2,706 +92.2% | $192,100 +2.5% |
| 2018 | $1,408 +5.1% | $187,500 +0.6% |
| 2017 | $1,339 | $186,300 +5.9% |
| 2016 | $1,339 -8.6% | $176,000 +0.9% |
| 2014 | $1,465 +5.1% | $174,500 +2.9% |
| 2013 | $1,395 -8.2% | $169,500 +2.7% |
| 2012 | $1,520 -5.5% | $165,100 -4.2% |
| 2011 | $1,608 +7.9% | $172,400 -0.8% |
| 2010 | $1,490 -1.6% | $173,800 +0.1% |
| 2009 | $1,514 -0.3% | $173,600 -0.6% |
| 2007 | $1,518 -12.9% | $174,600 +6.7% |
| 2006 | $1,744 | $163,700 +9.1% |
| 2005 | -- | $150,100 |
Find assessor info on the county website
Neighborhood: 46130
Nearby homes
- $382,6003 bd2 ba1.5k sqft67 W Us Highway 52, Fountaintown, IN 46130Off Market
- $254,8002 bd1 ba1.1k sqft98 W Us Highway 52, Fountaintown, IN 46130Off Market
- $370,3003 bd2 ba1.3k sqft37 W Us Highway 52, Fountaintown, IN 46130Off Market
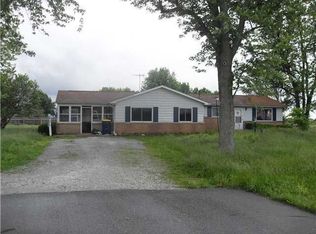
- $---- bd-- ba-- sqftUs Highway 52, Fountaintown, IN 46130Off Market
- $9,000-- bd-- ba-- sqftU W Us Highway 52 E, Fountaintown, IN 46130Off Market
- $115,6001 bd1 ba760 sqftUs Highway 52, Fountaintown, IN 46130Off Market
- $7,800-- bd-- ba-- sqftUs Highway 52, Fountaintown, IN 46130Off Market
- $5,000-- bd-- ba-- sqftUs Highway 52, Fountaintown, IN 46130Off Market
Nearby schools
GreatSchools rating
- 8/10Brandywine Elementary SchoolGrades: PK-4Distance: 2 mi
- 8/10New Palestine Jr High SchoolGrades: 7-8Distance: 6.9 mi
- 10/10New Palestine High SchoolGrades: 9-12Distance: 4.9 mi
Schools provided by the listing agent
- Elementary: Brandywine Elementary School
- Middle: New Palestine Jr High School
- High: New Palestine High School
Source: MIBOR as distributed by MLS GRID. This data may not be complete. We recommend contacting the local school district to confirm school assignments for this home.


Get pre-qualified for a loan
At Zillow Home Loans, we can pre-qualify you in as little as 5 minutes with no impact to your credit score.An equal housing lender. NMLS #10287.
- Indiana
- Hancock County
- Fountaintown
- 46130
- 133 W Us Highway 52
Nearby cities
Nearby neighborhoods
Nearby zip codes
Other Fountaintown Topics
