Welcome to this beautifully updated 4-bedroom home tucked away on a quiet cul-de-sac in Powell. Thoughtfully remodeled with high-end finishes and timeless design, this home blends everyday comfort with stylish modern living while offering convenient access to Downtown Powell, Liberty Township amenities, local parks, shopping, dining, and Olentangy Schools.
A major renovation completed in 2022 transformed the heart of the home, including a stunning custom kitchen featuring white shaker cabinetry, quartz countertops, designer tile backsplash, stainless steel appliances, a gas range, oversized island seating, and sophisticated lighting throughout. The open-concept flow connects seamlessly to the inviting family room, highlighted by a redesigned fireplace, custom recessed lighting, and an abundance of natural light from the replaced family room window.
Upstairs offers four spacious bedrooms and two full baths, including a luxurious owner's suite retreat with a completely remodeled spa-inspired bathroom featuring an oversized walk-in shower with custom tilework, dual vanities, elegant fixtures, and refined contemporary finishes. A convenient half bath on the main level was also fully renovated during the remodel.
Outdoor living is equally impressive with a professionally installed paver patio and built-in firepit, creating the perfect entertaining space for relaxing evenings or gatherings with family and friends. A dedicated gas line for the outdoor grill adds even more convenience for hosting.
Additional updates include a new roof, HVAC system, and hot water heater in 2021, along with a new front sidewalk completed in 2024. The home also features gas heat, a gas stove, and a full unfinished block basement offering abundant storage or future finishing potential.
With extensive updates, quality craftsmanship, and a highly functional layout, this move-in-ready home offers exceptional comfort and convenience in a prime Powell location.
Sold for $652,000
Zestimate®
$652,000
133 Wagon Trail Ct, Powell, OH 43065
4beds
2,681sqft
Single Family Residence
Built in 2004
10,454 Square Feet Lot
$652,000 Zestimate®
$243/sqft
$2,961 Estimated rent
Home value
$652,000
$619,000 - $685,000
$2,961/mo
Zestimate® history
Owner options
List your home for rent
$2,961/mo
Rent Zestimate®
Find your next renter with Zillow Rental Manager. Plus, with online applications, you can quickly screen prospective tenants – for free.
$2,961/mo
Rent Zestimate®
Refinance and save
$4,001/mo
Est. payment
Refinancing to a lower rate could help reduce your monthly payments and save thousands over the life of the loan.
$4,001/mo
Est. payment
Explore your selling options
Work with a Zillow partner agent
Leverage their expertise and Zillow's premium Showcase listings to get your home seen by more buyers.
Get startedList with your own agent
Get your home in front of millions of buyers by listing it on Zillow.
Learn how to do itSell it yourself
Take full control of how buyers see your home on Zillow by listing For Sale by Owner (FSBO).
List your homeWhat's special
Zillow last checked:
Listing updated:
Listed by:
Karen S Smith 614-517-4916,
The Brokerage House
Bought with:
Patricia S Wolfe Koehler, 2018002101
Cutler Real Estate
Source: Columbus and Central Ohio Regional MLS ,MLS#: 226016771
Facts & features
Interior
Bedrooms & bathrooms
- Bedrooms: 4
- Bathrooms: 3
- Full bathrooms: 2
- 1/2 bathrooms: 1
Cooling
- Central Air
Appliances
- Included: Dishwasher, Gas Range, Microwave, Refrigerator
Features
- Flooring: Carpet, Ceramic/Porcelain, Vinyl
- Windows: Insulated Windows
- Basement: Full
- Number of fireplaces: 1
- Fireplace features: One, Gas Log
- Common walls with other units/homes: No Common Walls
Interior area
- Total structure area: 2,681
- Total interior livable area: 2,681 sqft
Property
Parking
- Total spaces: 2
- Parking features: Garage Door Opener, Attached
- Attached garage spaces: 2
Features
- Levels: Two
- Patio & porch: Patio
Lot
- Size: 10,454 Square Feet
Details
- Parcel number: 31943220014000
- Special conditions: Standard
Construction
Type & style
- Home type: SingleFamily
- Architectural style: Traditional
- Property subtype: Single Family Residence
Materials
- Foundation: Block
Condition
- New construction: No
- Year built: 2004
Utilities & green energy
- Sewer: Public Sewer
- Water: Public
Community & HOA
Community
- Subdivision: Murphy Park
HOA
- Has HOA: Yes
- HOA fee: $375 annually
Location
- Region: Powell
Financial & listing details
- Price per square foot: $243/sqft
- Tax assessed value: $458,800
- Annual tax amount: $8,867
- Date on market: 5/29/2026
Price history
| Date | Event | Price |
|---|---|---|
| 6/26/2026 | Sold | $652,000+6%$243/sqft |
Source:  Columbus and Central Ohio Regional MLS #226016771 Report a problem Columbus and Central Ohio Regional MLS #226016771 Report a problem | ||
| 5/31/2026 | Contingent | $615,000$229/sqft |
Source: Columbus and Central Ohio Regional MLS #226016771 Report a problem | ||
| 5/29/2026 | Listed for sale | $615,000$229/sqft |
Source: Columbus and Central Ohio Regional MLS #226016771 Report a problem | ||
| 5/18/2026 | Contingent | $615,000$229/sqft |
Source: Columbus and Central Ohio Regional MLS #226016771 Report a problem | ||
| 5/15/2026 | Listed for sale | $615,000+114.4%$229/sqft |
Source: Columbus and Central Ohio Regional MLS #226016771 Report a problem | ||
| 6/25/2004 | Sold | $286,800$107/sqft |
Source: Public Record Report a problem | ||
Public tax history
| Year | Property taxes | Tax assessment |
|---|---|---|
| 2025 | $8,867 -11.9% | $160,590 |
| 2024 | $10,060 -0.3% | $160,590 |
| 2023 | $10,093 +5.2% | $160,590 +28.2% |
| 2022 | $9,598 -3.4% | $125,310 |
| 2021 | $9,932 -0.3% | $125,310 |
| 2020 | $9,965 +19.8% | $125,310 +16.4% |
| 2019 | $8,315 -1% | $107,700 |
| 2018 | $8,399 +0.4% | $107,700 +6.8% |
| 2017 | $8,368 | $100,880 |
| 2016 | $8,368 +8.3% | $100,880 |
| 2015 | $7,726 -1.1% | $100,880 |
| 2014 | $7,815 +3.5% | $100,880 +5.6% |
| 2013 | $7,553 +7.7% | $95,560 |
| 2012 | $7,010 -5.3% | $95,560 |
| 2011 | $7,399 +8.6% | $95,560 -4% |
| 2010 | $6,812 +8.3% | $99,540 |
| 2009 | $6,290 +3% | $99,540 |
| 2008 | $6,108 +16% | $99,540 |
| 2007 | $5,264 -0.4% | $99,540 |
| 2006 | $5,283 +3.4% | $99,540 +3.3% |
| 2005 | $5,111 | $96,320 |
| 2004 | -- | -- |
| 2003 | $470 | $6,475 |
Find assessor info on the county website
Neighborhood: 43065
Nearby homes
- $476,8003 bd2 ba1.8k sqft123 Wagon Trail Ct, Powell, OH 43065Off Market
- $483,5003 bd2 ba1.8k sqft123 S Wagon Trail Ct, Powell, OH 43065Off Market
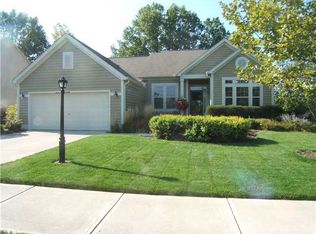
- $582,5004 bd3 ba2.3k sqft143 Wagon Trl S, Powell, OH 43065Sold
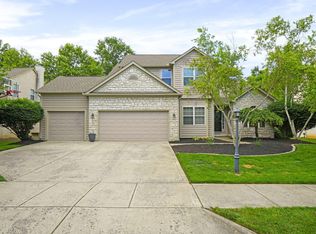
- $3,600-- bd-- ba-- sqftWagon Trail Ct, Powell, OH 43065Off Market
- $562,2004 bd3 ba2.2k sqft227 Donerail Ave, Powell, OH 43065Off Market
- $517,7004 bd2 ba1.9k sqft237 Donerail Ave, Powell, OH 43065Off Market
- $514,6004 bd2 ba2.1k sqft217 Donerail Ave, Powell, OH 43065Off Market
- $603,6004 bd2 ba2.9k sqft153 Wagon Trl S, Powell, OH 43065Off Market
Nearby schools
GreatSchools rating
- 10/10Tyler Run Elementary SchoolGrades: K-5Distance: 0.6 mi
- 9/10Olentangy Liberty Middle SchoolGrades: 6-8Distance: 2.1 mi
- 8/10Olentangy Liberty High SchoolGrades: 9-12Distance: 3.2 mi
Get a cash offer in 3 minutes
Find out how much your home could sell for in as little as 3 minutes with a no-obligation cash offer.
Estimated market value
$652,000
Get a cash offer in 3 minutes
Find out how much your home could sell for in as little as 3 minutes with a no-obligation cash offer.
Estimated market value
$652,000
- Ohio
- Delaware County
- Powell
- 43065
- 133 Wagon Trail Ct
Nearby cities
Nearby neighborhoods
Nearby zip codes
Other Powell Topics
