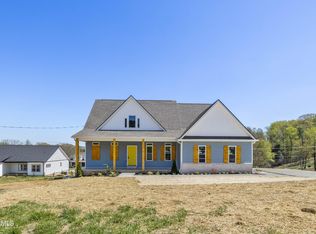
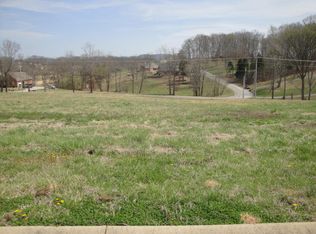
Welcome to your new home in the serene setting of Rutledge, Tennessee, ideally situated directly across from the picturesque Cherokee Lake.
As you step inside, you will be greeted by a spacious, open floor plan that seamlessly integrates the living, dining, and kitchen areas, creating an inviting atmosphere for both relaxation and entertainment.. With four generously sized bedrooms, you will find ample space for family members or guests, ensuring everyone has their own private sanctuary.
The highlight of this residence is undoubtedly the expansive back deck, which serves as an ideal venue for entertaining friends and family. Imagine hosting summer barbecues or cozy gatherings under the stars, with the backdrop of the tranquil surroundings enhancing your outdoor experience. The combination of comfort and aesthetic appeal makes this home a true gem in the heart of Rutledge.
Located in a quiet and safe subdivision, you can enjoy peace of mind in this family-friendly community.
Moreover, for outdoor enthusiasts, you will find yourself just minutes away from Cherokee Dam, a prime location for launching your boat and indulging in a variety of recreational activities. Whether you prefer fishing, kayaking, or simply enjoying the scenic beauty of the lake, the opportunities for adventure are at your doorstep.
Sold for $435,000
Zillow last checked:
Listing updated:
Bought with:
Carissa Kambanellos, 374659
Greater Impact Realty
Source: Lakeway Area AOR,MLS#: 709995
Price history
| Date | Event | Price |
|---|---|---|
| 8/21/2026 | Sold | $435,000-1.1%$179/sqft |
Source:  Lakeway Area AOR #709995 Report a problem Lakeway Area AOR #709995 Report a problem | ||
| 5/27/2026 | Pending sale | $440,000$182/sqft |
Source:  East Tennessee Realtors #1325418 Report a problem East Tennessee Realtors #1325418 Report a problem | ||
| 5/12/2026 | Price change | $440,000-4.1%$182/sqft |
Source: Lakeway Area AOR #709995 Report a problem | ||
| 4/2/2026 | Price change | $459,000-1.3%$189/sqft |
Source: East Tennessee Realtors #1325418 Report a problem | ||
| 1/21/2026 | Price change | $465,000-2.1%$192/sqft |
Source: Lakeway Area AOR #709995 Report a problem | ||
| 1/2/2026 | Listed for sale | $475,000+6.7%$196/sqft |
Source: Lakeway Area AOR #709995 Report a problem | ||
| 11/18/2024 | Sold | $445,000-1.1%$184/sqft |
Source: Lakeway Area AOR #704347 Report a problem | ||
| 10/20/2024 | Pending sale | $450,000$186/sqft |
Source: Lakeway Area AOR #704347 Report a problem | ||
| 9/26/2024 | Price change | $450,000-5.2%$186/sqft |
Source: Lakeway Area AOR #704347 Report a problem | ||
| 8/30/2024 | Price change | $474,900-3.1%$196/sqft |
Source: Lakeway Area AOR #704347 Report a problem | ||
| 8/20/2024 | Price change | $489,900-2%$202/sqft |
Source: Lakeway Area AOR #704347 Report a problem | ||
| 7/12/2024 | Listed for sale | $499,900+16.3%$206/sqft |
Source: Lakeway Area AOR #704347 Report a problem | ||
| 4/27/2023 | Sold | $429,900$177/sqft |
Source: Public Record Report a problem | ||
| 3/18/2023 | Pending sale | $429,900$177/sqft |
Source: East Tennessee Realtors #1217235 Report a problem | ||
| 2/18/2023 | Listed for sale | $429,900$177/sqft |
Source: East Tennessee Realtors #1217235 Report a problem | ||


Get pre-qualified for a loan
At Zillow Home Loans, we can pre-qualify you in as little as 5 minutes with no impact to your credit score.An equal housing lender. NMLS #10287.
