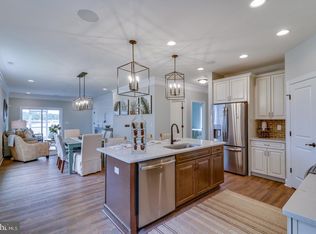
Welcome to the Next Great Chapter of Your Life Discover the perfect blend of comfort, connection, and carefree living in this beautifully maintained 2-bedroom, 2-bath home located in Heritage Shores, Delaware’s premier 55+ community. Designed with the active adult in mind, this single-story residence offers a seamless balance of style and simplicity, all within a vibrant neighborhood that makes it easy to enjoy every day to the fullest. From the moment you arrive, you’ll be drawn in by the home’s charming front porch, manicured landscaping, and inviting curb appeal. Step inside to a light-filled, open floor plan that effortlessly connects the living room, dining area, and kitchen—ideal for both quiet mornings and lively gatherings. The kitchen is as functional as it is attractive, featuring sleek black appliances, abundant counter space, and classic cabinetry that reflects timeless design. French doors open to a sunroom that fills with natural light throughout the day, leading to a private patio where you can sip your morning coffee or enjoy a peaceful evening with views of the golf course. The owner’s suite offers a relaxing retreat with a spacious walk-in closet and an en-suite bathroom designed for comfort and ease. The second bedroom provides flexibility, perfect for welcoming overnight guests, setting up a home office, or creating a cozy hobby room that suits your lifestyle. Living in Heritage Shores means embracing a lifestyle built around wellness, community, and enjoyment. The stunning clubhouse serves as a central gathering place, where neighbors come together for events, games, and special celebrations. Residents enjoy a wealth of resort-style amenities, including indoor and outdoor saltwater pools, a fitness center, tennis and pickleball courts, bocce ball, and miles of scenic trails perfect for walking or biking. Golf enthusiasts appreciate the on-site 18-hole championship course, while food lovers have their choice of several on-site restaurants offering everything from casual fare to elegant dining. The community calendar is always full, with clubs, classes, and activities that foster connection and make it easy to build lasting friendships. Ideally located near shopping, dining, and Delaware’s beautiful beaches, this home offers the perfect combination of tranquility and convenience. If you’re ready to enjoy this exciting stage of life in a home that feels like it was made just for you, come explore all that Heritage Shores has to offer.
Sold for $325,000
$325,000
133 Waterside Dr, Bridgeville, DE 19933
2beds
1,530sqft
Single Family Residence
Built in 2022
3,920 Square Feet Lot
$323,100 Zestimate®
$212/sqft
$2,455 Estimated rent
Home value
$323,100
$300,000 - $349,000
$2,455/mo
Zestimate® history
Owner options
List your home for rent
$2,455/mo
Rent Zestimate®
Find your next renter with Zillow Rental Manager. Plus, with online applications, you can quickly screen prospective tenants – for free.
$2,455/mo
Rent Zestimate®
Refinance and save
$2,218/mo
Est. payment
Refinancing to a lower rate could help reduce your monthly payments and save thousands over the life of the loan.
$2,218/mo
Est. payment
Explore your selling options
Work with a Zillow partner agent
Leverage their expertise and Zillow's premium Showcase listings to get your home seen by more buyers.
Get startedList with your own agent
Get your home in front of millions of buyers by listing it on Zillow.
Learn how to do itSell it yourself
Take full control of how buyers see your home on Zillow by listing For Sale by Owner (FSBO).
List your homeWhat's special
Zillow last checked:
Listing updated:
Listed by:
Barbara Lawrence 301-643-0279,
RE/MAX Advantage Realty
Bought with:
Barbara Lawrence, RA-0020387
RE/MAX Advantage Realty
Source: Bright MLS,MLS#: DESU2091786
Facts & features
Interior
Bedrooms & bathrooms
- Bedrooms: 2
- Bathrooms: 2
- Full bathrooms: 2
- Main level bathrooms: 2
- Main level bedrooms: 2
Rooms
- Room types: Primary Bedroom, Bedroom 2, Kitchen, Sun/Florida Room, Great Room, Laundry, Bathroom 2, Primary Bathroom
Primary bedroom
- Features: Flooring - Luxury Vinyl Plank, Window Treatments
- Level: Main
- Area: 224 Square Feet
- Dimensions: 14 x 16
Bedroom 2
- Features: Flooring - Luxury Vinyl Plank, Window Treatments
- Level: Main
- Area: 144 Square Feet
- Dimensions: 12 x 12
Primary bathroom
- Features: Flooring - Luxury Vinyl Tile, Double Sink, Countertop(s) - Solid Surface
- Level: Main
Bathroom 2
- Features: Flooring - Luxury Vinyl Plank, Countertop(s) - Solid Surface
- Level: Main
Great room
- Features: Flooring - Luxury Vinyl Plank, Window Treatments
- Level: Main
- Area: 240 Square Feet
- Dimensions: 15 x 16
Kitchen
- Features: Flooring - Luxury Vinyl Plank, Granite Counters, Double Sink, Recessed Lighting, Window Treatments, Pantry
- Level: Main
Laundry
- Features: Flooring - Luxury Vinyl Plank
- Level: Main
Other
- Features: Flooring - Luxury Vinyl Plank, Window Treatments
- Level: Main
- Area: 180 Square Feet
- Dimensions: 15 x 12
Heating
- Forced Air, Heat Pump, Electric
Cooling
- Central Air, Electric
Appliances
- Included: Built-In Range, Microwave, Dishwasher, Disposal, Self Cleaning Oven, Oven/Range - Electric, Refrigerator, Water Heater, Electric Water Heater
- Laundry: Hookup, Laundry Room
Features
- Family Room Off Kitchen, Open Floorplan, Kitchen Island, Pantry, Primary Bath(s), Recessed Lighting, Soaking Tub, Bathroom - Stall Shower, Upgraded Countertops, 9'+ Ceilings, Dry Wall
- Flooring: Luxury Vinyl
- Doors: French Doors
- Windows: Insulated Windows, Low Emissivity Windows, Screens, Window Treatments
- Has basement: No
- Has fireplace: No
Interior area
- Total structure area: 1,530
- Total interior livable area: 1,530 sqft
- Finished area above ground: 1,530
- Finished area below ground: 0
Property
Parking
- Total spaces: 1
- Parking features: Garage Faces Front, Garage Door Opener, Concrete, Attached
- Attached garage spaces: 1
- Has uncovered spaces: Yes
Accessibility
- Accessibility features: Accessible Entrance
Features
- Levels: One
- Stories: 1
- Patio & porch: Patio, Porch
- Exterior features: Underground Lawn Sprinkler
- Pool features: Community
- Has view: Yes
- View description: Golf Course, Pond
- Has water view: Yes
- Water view: Pond
Lot
- Size: 3,920 Square Feet
- Dimensions: 44.00 x 101.00
- Features: PUD, Rear Yard
Details
- Additional structures: Above Grade, Below Grade
- Parcel number: 13114.00777.00
- Zoning: TN
- Zoning description: PUD
- Special conditions: Standard
Construction
Type & style
- Home type: SingleFamily
- Architectural style: Craftsman
- Property subtype: Single Family Residence
Materials
- Batts Insulation, Frame, Stick Built, Vinyl Siding
- Foundation: Slab
- Roof: Architectural Shingle
Condition
- Excellent
- New construction: No
- Year built: 2022
Details
- Builder model: The Hampton
- Builder name: Capstone
Utilities & green energy
- Electric: 200+ Amp Service
- Sewer: Public Sewer
- Water: Public
- Utilities for property: Cable Connected, Cable
Community & HOA
Community
- Senior community: Yes
- Subdivision: Heritage Shores
HOA
- Has HOA: Yes
- Amenities included: Billiard Room, Clubhouse, Dog Park, Fitness Center, Golf Club, Golf Course, Golf Course Membership Available, Jogging Path, Lake, Library, Indoor Pool, Pool, Water/Lake Privileges
- Services included: Management, Common Area Maintenance
- HOA fee: $320 monthly
- HOA name: HERITAGE SHORES HOMEOWNERS ASSOCIATION
Location
- Region: Bridgeville
Financial & listing details
- Price per square foot: $212/sqft
- Tax assessed value: $346,400
- Annual tax amount: $5,067
- Date on market: 7/29/2025
- Listing agreement: Exclusive Right To Sell
- Listing terms: Cash,Conventional,FHA,VA Loan
- Ownership: Fee Simple
Price history
| Date | Event | Price |
|---|---|---|
| 11/24/2025 | Sold | $325,000-4.4%$212/sqft |
Source:  Bright MLS #DESU2091786 Report a problem Bright MLS #DESU2091786 Report a problem | ||
| 10/12/2025 | Contingent | $339,900$222/sqft |
Source: Bright MLS #DESU2091786 Report a problem | ||
| 7/29/2025 | Price change | $339,900-2.9%$222/sqft |
Source: Bright MLS #DESU2091786 Report a problem | ||
| 1/8/2025 | Listed for sale | $349,900-2.8%$229/sqft |
Source: Bright MLS #DESU2076774 Report a problem | ||
| 12/28/2024 | Listing removed | $360,000$235/sqft |
Source: Bright MLS #DESU2064502 Report a problem | ||
| 6/17/2024 | Listed for sale | $360,000+6.7%$235/sqft |
Source: Bright MLS #DESU2064502 Report a problem | ||
| 9/29/2022 | Sold | $337,340+381.9%$220/sqft |
Source: Public Record Report a problem | ||
| 2/1/2022 | Sold | $70,000$46/sqft |
Source: Public Record Report a problem | ||
Public tax history
| Year | Property taxes | Tax assessment |
|---|---|---|
| 2025 | $1,612 +6.8% | $173,200 +722.8% |
| 2024 | $1,509 +0.1% | $21,050 |
| 2023 | $1,508 +6.9% | $21,050 |
| 2022 | $1,411 +324.3% | $21,050 +2376.5% |
| 2021 | $332 +603.7% | $850 |
| 2020 | $47 | $850 |
| 2019 | $47 0% | $850 |
| 2018 | $47 +13.2% | $850 |
| 2017 | $42 +4.8% | $850 |
| 2016 | $40 +6.9% | $850 |
| 2015 | $37 | $850 |
Find assessor info on the county website
Neighborhood: 19933
Nearby homes
- $421,7003 bd-- ba2.4k sqft131 Waterside Dr, Bridgeville, DE 19933Off Market
- $389,6003 bd-- ba2.2k sqft135 Waterside Dr, Bridgeville, DE 19933Off Market
- $363,5002 bd2 ba1.4k sqft129 Waterside Dr, Bridgeville, DE 19933Off Market
- $400,5003 bd-- ba2.2k sqft137 Waterside Dr, Bridgeville, DE 19933Off Market
- $417,3003 bd-- ba2.1k sqft127 Waterside Dr, Bridgeville, DE 19933Off Market
- $364,0003 bd-- ba1.7k sqft125 Waterside Dr, Bridgeville, DE 19933Off Market
- $140,0003 bd3 ba1.8k sqft139 Waterside Dr, Bridgeville, DE 19933Sold
- $397,6003 bd-- ba2.2k sqft123 Waterside Dr, Bridgeville, DE 19933Off Market
Nearby schools
GreatSchools rating
- 6/10Phillis Wheatley Elementary SchoolGrades: 3-5Distance: 2.2 mi
- 2/10Woodbridge Middle SchoolGrades: 6-8Distance: 1.4 mi
- 2/10Woodbridge High SchoolGrades: 9-12Distance: 4.2 mi
Schools provided by the listing agent
- District: Woodbridge
Source: Bright MLS. This data may not be complete. We recommend contacting the local school district to confirm school assignments for this home.


Get pre-qualified for a loan
At Zillow Home Loans, we can pre-qualify you in as little as 5 minutes with no impact to your credit score.An equal housing lender. NMLS #10287.
Sell for more on Zillow
Get a Zillow Showcase℠ listing at no additional cost and you could sell for .
$323,100
2% more
+$6,462
With Zillow Showcase(estimated)
$329,562
- Delaware
- Sussex County
- Bridgeville
- 19933
- 133 Waterside Dr
Nearby cities
Nearby zip codes
Other Bridgeville Topics
