Charming 2-bedroom, 1-bath home with a warm, cozy feel and plenty of character! This inviting home features no carpet throughout, an open kitchen and dining area with ample cabinetry and breakfast bar seating, and comfortable living spaces ready for your personal touch. Both bedrooms offer good space, while the functional floor plan makes the home feel welcoming and easy to enjoy. Outside, you’ll find a covered back patio, mature shade trees, a fenced yard, and a detached garage with additional driveway space. Whether you're a first-time buyer, looking to downsize, or searching for an investment opportunity, this home offers lots of potential. Come make it your own!
For sale
$99,900
133 Watson St, Corpus Christi, TX 78415
2beds
891sqft
Single Family Residence
Built in 1939
5,998 Square Feet Lot
$-- Zestimate®
$112/sqft
$-- HOA
What's special
Fenced yardComfortable living spacesCovered back patioWarm cozy feelMature shade treesPlenty of characterBreakfast bar seating
- 45 days
- 132
- 23
Zillow last checked:
Listing updated:
Listed by:
Jordan Garcia 361-249-2702,
Heart & Home Real Estate LLC
Source: South Texas MLS,MLS#: 481247 Originating MLS: Corpus Christi
Originating MLS: Corpus ChristiFacts & features
Interior
Bedrooms & bathrooms
- Bedrooms: 2
- Bathrooms: 1
- Full bathrooms: 1
Heating
- Central, Electric
Cooling
- Central Air
Appliances
- Included: Gas Oven, Gas Range, Refrigerator, Range Hood
- Laundry: Washer Hookup, Dryer Hookup
Features
- Cathedral Ceiling(s), Open Floorplan, Cable TV, Window Treatments, Breakfast Bar
- Flooring: Laminate
- Windows: Window Coverings
- Has fireplace: Yes
Interior area
- Total structure area: 891
- Total interior livable area: 891 sqft
Video & virtual tour
Property
Parking
- Total spaces: 2
- Parking features: Front Entry, Rear/Side/Off Street
- Garage spaces: 2
Features
- Levels: One
- Stories: 1
- Patio & porch: Covered, Patio
- Pool features: None
- Fencing: Wood
Lot
- Size: 5,998 Square Feet
- Features: Interior Lot
Details
- Parcel number: 828400110090
Construction
Type & style
- Home type: SingleFamily
- Property subtype: Single Family Residence
Materials
- Vinyl Siding, Wood Siding
- Foundation: Slab
- Roof: Shingle
Condition
- Year built: 1939
Utilities & green energy
- Sewer: Public Sewer
- Water: Public
- Utilities for property: Sewer Available, Water Available
Community & HOA
Community
- Subdivision: Southmoreland
HOA
- Has HOA: No
Location
- Region: Corpus Christi
Financial & listing details
- Price per square foot: $112/sqft
- Tax assessed value: $104,565
- Annual tax amount: $19
- Date on market: 8/31/2026
- Listing agreement: Exclusive Right To Sell
- Listing terms: Cash,Conventional
Estimated market value
Not available
Estimated sales range
Not available
$1,089/mo
Price history
| Date | Event | Price |
|---|---|---|
| 8/31/2026 | Listed for sale | $99,900$112/sqft |
Source:  South Texas MLS #481247 Report a problem South Texas MLS #481247 Report a problem | ||
Public tax history
| Year | Property taxes | Tax assessment |
|---|---|---|
| 2025 | $19 +51.3% | $104,565 +9.3% |
| 2024 | $13 +107.8% | $95,642 +10% |
| 2023 | $6 +724.7% | $86,947 +10% |
| 2022 | $1 | $79,043 +10% |
| 2021 | -- | $71,857 +5.6% |
| 2020 | -- | $68,062 -0.4% |
| 2019 | -- | $68,312 +4.9% |
| 2018 | -- | $65,125 +8.8% |
| 2017 | -- | $59,838 -11.4% |
| 2016 | -- | $67,555 -5.1% |
| 2015 | -- | $71,166 +29.8% |
| 2014 | -- | $54,847 +33.6% |
| 2012 | -- | $41,042 -0.1% |
| 2011 | -- | $41,102 -9% |
| 2010 | -- | $45,147 +40.3% |
| 2009 | -- | $32,183 +6.6% |
| 2008 | -- | $30,187 -28.6% |
| 2007 | -- | $42,262 +8.3% |
| 2006 | -- | $39,024 +20% |
| 2005 | -- | $32,520 |
| 2004 | -- | $32,520 |
| 2003 | -- | $32,520 +0.6% |
| 2002 | -- | $32,337 +10% |
| 2001 | -- | $29,397 +14% |
| 2000 | -- | $25,794 |
Find assessor info on the county website
Monthly payment
Est. payment
Payment breakdown
Explore the cost of this home by adjusting the details. Changes won't be saved.Climate risks
Neighborhood: Central City
Nearby schools
Schools provided by the listing agent
- Elementary: Houston
- Middle: Baker
- High: Ray
- District: Corpus Christi ISD
Source: South Texas MLS. This data may not be complete. We recommend contacting the local school district to confirm school assignments for this home.
Similar homes
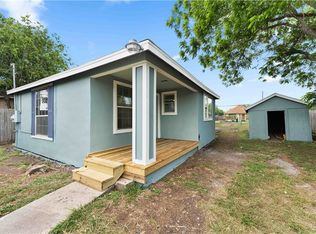
- $109,5002 bd1 ba1k sqft4514 Nesbitt Dr, Corpus Christi, TX 78415For Sale
 MLS ID #477179, Tiffany Burris, Luxe Realty Group. South Texas MLS
 - $110,0002 bd1 ba871 sqft1429 Date St, Corpus Christi, TX 78404For Sale
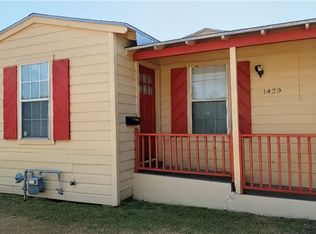 MLS ID #483727, Joseph Cortez, Create Realty Group. South Texas MLS
 - $90,0002 bd1 ba836 sqft1821 Hawthorne Dr, Corpus Christi, TX 78404For Sale
 MLS ID #483316, April Mason, Costa Sur Real Estate. South Texas MLS
 - $115,0002 bd1 ba816 sqft4946 Brandesky Dr, Corpus Christi, TX 78415For Sale
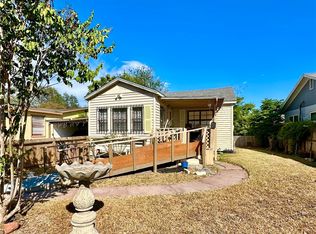 MLS ID #481530, Gabriel Lopez, Real Broker, LLC. South Texas MLS
