Skip main navigation
Closed
  • $300,000

    133 Wayfare Ct, Hot Springs, AR 71913

    3beds
    1,579sqft
    Single Family Residence
    Built in 2024
    0.33 Acres Lot
    $306,300 Zestimate®
    $190/sqft
    $2,086 Estimated rent

    Home value

    $306,300

    $291,000 - $322,000

    $2,086/mo

    Zestimate® history
    Loading
    Loading...

    Owner options

    List your home for rent

    $2,086/mo

    Rent Zestimate®

    Find your next renter with Zillow Rental Manager. Plus, with online applications, you can quickly screen prospective tenants – for free.

    Learn more

    $2,086/mo

    Rent Zestimate®

    Refinance and save

    $3,052/mo

    Est. payment

    Refinancing to a lower rate could help reduce your monthly payments and save thousands over the life of the loan.

    See today's rates

    $3,052/mo

    Est. payment

    Explore your selling options

    Work with a Zillow partner agent

    Leverage their expertise and Zillow's premium Showcase listings to get your home seen by more buyers.

    Get started

    List with your own agent

    Get your home in front of millions of buyers by listing it on Zillow.

    Learn how to do it

    Sell it yourself

    Take full control of how buyers see your home on Zillow by listing For Sale by Owner (FSBO).

    List your home

    What's special

    Elevated finishesLarge kitchenLarge master closetLuxury lighting throughoutOpen floor planCustom tile shower
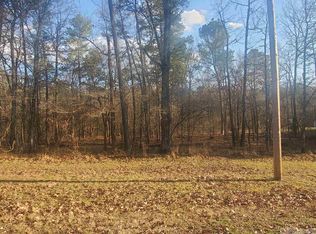
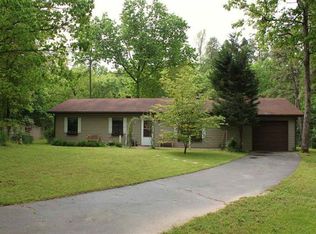
    Check out this beautiful new construction home in Diamondhead Subdivision. This home is set on a quiet and tranquil, wooded lot. Featuring 3 bedrooms, 2 bathrooms and very large covered patio to enjoy the warm glow of sunlight filtering through the leaves. You will feel a sense of serenity as you delve into the intricate details of this delightful home. Open the door to an open floor plan and large kitchen with an abundance of handcrafted cabinetry. The primary bath features a custom tile shower and large master closet connecting to the laundry room. Complete with elevated finishes and luxury lighting throughout. You don't want to miss this one!

    Zillow last checked:

    Listing updated:

    Listed by:

    Savannah Knoedl 501-515-2085,

    Century 21 Parker & Scroggins Realty - Bryant

    Bought with:

    Danah GivAn, AR

    Keller Williams Realty

    Source: CARMLS,MLS#: 24001578MLS Logo

    Facts & features

    Interior

    Bedrooms & bathrooms
    • Bedrooms: 3
    • Bathrooms: 2
    • Full bathrooms: 2
    Dining room
    • Features: Kitchen/Dining Combo
    Heating
    • Electric
    Cooling
    • Electric
    Appliances
    • Included: Free-Standing Range, Microwave, Electric Range, Dishwasher, Disposal, Plumbed For Ice Maker, Electric Water Heater
    • Laundry: Washer Hookup, Electric Dryer Hookup, Laundry Room
    Features
    • Walk-In Closet(s), Ceiling Fan(s), Walk-in Shower, Wireless Access Point, Granite Counters, Pantry, Sheet Rock, Sheet Rock Ceiling, All Bedrooms Down
    • Flooring: Luxury Vinyl
    • Windows: Insulated Windows, Low Emissivity Windows
    • Attic: Attic Vent-Turbo
    • Has fireplace: No
    • Fireplace features: None
    Interior area
    • Total structure area: 1,579
    • Total interior livable area: 1,579 sqft

    Property

    Parking
    • Total spaces: 2
    • Parking features: Garage, Two Car, Garage Door Opener
    • Has garage: Yes
    Features
    • Levels: One
    • Stories: 1
    • Patio & porch: Patio
    Lot
    • Size: 0.33 Acres
    • Features: Level, Wooded
    Details
    • Parcel number: 20014863006000

    Construction

    Type & style
    • Home type: SingleFamily
    • Architectural style: Craftsman
    • Property subtype: Single Family Residence
    Materials
    • Metal/Vinyl Siding, Cedar
    • Foundation: Slab
    • Roof: Shingle
    Condition
    • New construction: Yes
    • Year built: 2024

    Utilities & green energy

    • Electric: Elec-Municipal (+Entergy)
    • Sewer: Public Sewer
    • Water: Public
    • Utilities for property: Underground Utilities

    Community & neighborhood

    Security
    • Security features: Smoke Detector(s)
    Community
    • Community features: Pool, Tennis Court(s), Playground, Clubhouse, Picnic Area, Marina, Golf, Gated
    Location
    • Region: Hot Springs
    • Subdivision: Not In List

    HOA & financial

    HOA
    • Has HOA: Yes
    • HOA fee: $1,300 annually

    Other

    Other facts
    • Listing terms: VA Loan,FHA,Conventional,Cash
    • Road surface type: Paved

    Price history

    DateEventPrice
    4/15/2024Sold$300,000+3.1%$190/sqft
    Source: CARMLS #24001578 Report a problem
    2/29/2024Contingent$291,000$184/sqft
    Source: CARMLS #24001578 Report a problem
    1/15/2024Listed for sale$291,000+2810%$184/sqft
    Source: CARMLS #24001578 Report a problem
    8/16/2023Sold$10,000+4445.5%$6/sqft
    Source: Public Record Report a problem
    3/31/2017Sold$220
    Source: Public Record Report a problem

    Public tax history

    YearProperty taxesTax assessment
    2025$2,256 +1220.8%$48,060 +2903.8%
    2024$171 +2.5%$1,600 +18.4%
    2023$167 +199.8%$1,351 +9.1%
    2022$56 +9.1%$1,238 +10%
    2021$51 +7.1%$1,125 -19.6%
    2020$48 +7.7%$1,400
    2019$44 +18.8%$1,400
    2018$37 +9.1%$1,400
    2017$34 +10%$1,400
    2016$31 +7.2%$1,400
    2015$29 +11.2%$1,400 +115.4%
    2014$26 +4.9%$650 +8.3%
    2013$25 +9.1%$600 +9.1%
    2012$23 +10%$550 +10%
    2011$21 -56.2%$500 -58.3%
    2009$47 -0.3%$1,200
    2008$47 -1%$1,200
    2007$48 $1,200 +20%
    2006-- $1,000
    2005-- $1,000

    Find assessor info on the county website

    Neighborhood: 71913

    Nearby schools

    GreatSchools rating
    Schools provided by the listing agent
    • Elementary: Lakeside
    • Middle: Lakeside
    • High: Lakeside

    Source: CARMLS. This data may not be complete. We recommend contacting the local school district to confirm school assignments for this home.

    Get pre-qualified for a loan
    At Zillow Home Loans, we can pre-qualify you in as little as 5 minutes with no impact to your credit score.

    An equal housing lender. NMLS #10287.