Welcome to this inviting 4 bedroom, 2 bath home conveniently located near Grambling State University. As you enter, you'll appreciate the fresh paint, vinyl plank flooring, updated lighting and ceiling fans, and the abundance of storage throughout. This home offers multiple living spaces that both flow into the dining and kitchen area, perfect for entertaining or enjoying family gatherings. The kitchen features a bar, plenty of counter space and new appliances. A large family room with a wood burning fireplace provides an additional place to relax. Each bedroom includes ample closet space for comfort and convenience. Outside, you'll find a large fenced backyard and a two car garage. This home offers space, comfort, and a great location ready for its next owner!
Sold
Price Unknown
133 Webster Ave, Grambling, LA 71245
4beds
2,044sqft
Site Build, Residential
Built in 1970
-- sqft lot
$199,500 Zestimate®
$--/sqft
$1,545 Estimated rent
Home value
$199,500
Estimated sales range
Not available
$1,545/mo
Zestimate® history
Owner options
List your home for rent
$1,545/mo
Rent Zestimate®
Find your next renter with Zillow Rental Manager. Plus, with online applications, you can quickly screen prospective tenants – for free.
$1,545/mo
Rent Zestimate®
Refinance and save
Refinancing to a lower rate could help reduce your monthly payments and save thousands over the life of the loan.
Explore your selling options
Work with a Zillow partner agent
Leverage their expertise and Zillow's premium Showcase listings to get your home seen by more buyers.
Get startedList with your own agent
Get your home in front of millions of buyers by listing it on Zillow.
Learn how to do itSell it yourself
Take full control of how buyers see your home on Zillow by listing For Sale by Owner (FSBO).
List your homeWhat's special
Two car garageLarge fenced backyardVinyl plank flooringFresh paintNew appliancesKitchen features a barAbundance of storage throughout
Zillow last checked:
Listing updated:
Listed by:
Brandon Crume,
RE/MAX RESULTS REALTY,
Jennifer Crume,
RE/MAX RESULTS REALTY
Bought with:
Tavia Bradford Melton
Keller Williams Realty NWLA
Source: NELAR,MLS#: 217896
Facts & features
Interior
Bedrooms & bathrooms
- Bedrooms: 4
- Bathrooms: 2
- Full bathrooms: 2
- Main level bathrooms: 2
- Main level bedrooms: 4
Primary bedroom
- Description: Floor: Vinyl Plank
- Level: First
- Area: 266.67
Bedroom
- Description: Floor: Vinyl Plank
- Level: First
- Area: 133.68
Bedroom 1
- Description: Floor: Vinyl Plank
- Level: First
- Area: 120.99
Bedroom 2
- Description: Floor: Vinyl Plank
- Level: First
- Area: 101.89
Dining room
- Description: Floor: Vinyl Plank
- Level: First
- Area: 157.01
Family room
- Description: Floor: Vinyl Plank
- Level: First
- Area: 340.72
Kitchen
- Description: Floor: Vinyl Plnak
- Level: First
- Area: 159.38
Living room
- Description: Floor: Vinyl Plank
- Level: First
- Area: 172.43
Heating
- Natural Gas, Central
Cooling
- Central Air, Wall/Window Unit(s), Electric
Appliances
- Included: Dishwasher, Gas Range, Gas Water Heater
- Laundry: Washer/Dryer Connect
Features
- Ceiling Fan(s)
- Windows: Single Pane, Metal, None
- Number of fireplaces: 1
- Fireplace features: One, Wood Burning Stove, Living Room
Interior area
- Total structure area: 2,844
- Total interior livable area: 2,044 sqft
Property
Parking
- Total spaces: 2
- Parking features: Hard Surface Drv.
- Attached garage spaces: 2
- Has uncovered spaces: Yes
Features
- Levels: One
- Stories: 1
- Patio & porch: Porch Covered
- Fencing: Chain Link
- Waterfront features: None
Lot
- Features: Landscaped, Irregular Lot
Details
- Additional structures: Outbuilding
- Parcel number: 30183000089
Construction
Type & style
- Home type: SingleFamily
- Architectural style: Traditional
- Property subtype: Site Build, Residential
Materials
- Brick Veneer
- Foundation: Slab
- Roof: Asphalt Shingle
Condition
- Year built: 1970
Utilities & green energy
- Electric: Electric Company: Entergy
- Gas: Installed, Natural Gas, Gas Company: Delta Utilities
- Sewer: Public Sewer
- Water: Public, Electric Company: CITY OF GRAMBLING
- Utilities for property: Natural Gas Connected
Community & HOA
Community
- Security: Smoke Detector(s)
- Subdivision: Grambling City Metes And Bounds
HOA
- Has HOA: No
- Amenities included: None
- Services included: None
Location
- Region: Grambling
Financial & listing details
- Tax assessed value: $117,474
- Annual tax amount: $1,411
- Date on market: 2/1/2026
- Road surface type: Paved
Price history
| Date | Event | Price |
|---|---|---|
| 3/12/2026 | Sold | -- |
Source:  NELAR #217896 Report a problem NELAR #217896 Report a problem | ||
| 2/7/2026 | Pending sale | $194,900$95/sqft |
Source: NELAR #217896 Report a problem | ||
| 2/1/2026 | Listed for sale | $194,900$95/sqft |
Source: NELAR #217896 Report a problem | ||
Public tax history
| Year | Property taxes | Tax assessment |
|---|---|---|
| 2025 | $1,411 0% | $11,747 0% |
| 2024 | $1,411 -3.4% | $11,748 +4.3% |
| 2023 | $1,460 -0.3% | $11,261 |
| 2022 | $1,465 +5.4% | $11,261 |
| 2021 | $1,391 +11.7% | $11,261 +12.1% |
| 2020 | $1,245 +2.9% | $10,045 |
| 2019 | $1,210 +66.1% | $10,045 |
| 2018 | $729 -38.8% | $10,045 |
| 2017 | $1,190 +0.3% | $10,045 |
| 2016 | $1,187 -4.2% | -- |
| 2015 | $1,239 -1.1% | $9,802 |
| 2013 | $1,253 +69% | $9,802 +71.1% |
| 2011 | $741 | $5,730 |
| 2010 | $741 | $5,730 |
Find assessor info on the county website
Neighborhood: 71245
Nearby homes
- $108,000-- bd1 ba1.5k sqft147 Webster Ave, Grambling, LA 71245Off Market
- $138,5003 bd2 ba1.3k sqft127 Webster Ave, Grambling, LA 71245Off Market
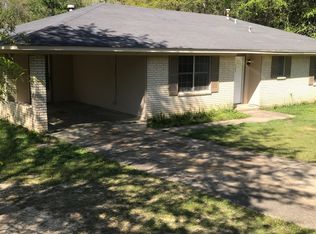
- $168,300-- bd2 ba2.5k sqft132 Webster Ave, Grambling, LA 71245Off Market
- $173,1003 bd3 ba1.7k sqft155 Webster Ave, Grambling, LA 71245Off Market
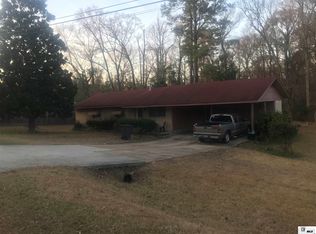
- $178,700-- bd2 ba1.9k sqft146 Webster Ave, Grambling, LA 71245Off Market
- $241,500-- bd2 ba2.7k sqft659 Main St, Grambling, LA 71245Off Market
- $102,500-- bd1 ba1.2k sqft154 Webster Ave, Grambling, LA 71245Off Market
- $18,760-- bd-- ba-- sqft155 Webster Ave, Grambling, LA 71245Off Market
Nearby schools
GreatSchools rating
- 6/10Cypress Springs Elementary SchoolGrades: 3-5Distance: 2.8 mi
- 5/10Ruston Junior High SchoolGrades: 7-8Distance: 3 mi
- 8/10Ruston High SchoolGrades: 9-12Distance: 4 mi
Sell for more on Zillow
Get a Zillow Showcase℠ listing at no additional cost and you could sell for .
$199,500
2% more
+$3,990
With Zillow Showcase(estimated)
$203,490
Sell for more on Zillow
Get a Zillow Showcase℠ listing at no additional cost and you could sell for .
$199,500
2% more
+$3,990
With Zillow Showcase(estimated)
$203,490
- Louisiana
- Lincoln Parish
- Grambling
- 71245
- 133 Webster Ave
