Exquisite Home for Sale - Welcome to a home that epitomizes pride of ownership in every detail. This magnificent residence offers an array of amenities, showcasing meticulous care and attention throughout. Upon entering, you’ll be captivated by the open floor plan, highlighted by a formal dining room and luxurious vinyl flooring that spans the entire first floor. The kitchen is a haven for culinary enthusiasts, boasting granite countertops, tiled backsplash, and stainless appliances. Seamless integration into the great room, featuring vaulted ceilings, a cozy gas fireplace, and wall of windows flooding the space with natural light, this area is perfect for entertaining or simply relaxing. The first floor also boasts a spacious owner’s suite, complete with vaulted ceilings, ample windows, and an en suite bathroom featuring dual vanities, a soaking tub, tiled shower, and a generously sized walk-in closet. Additionally, a first-floor office and laundry area, along with a convenient half bath, provide added functionality and convenience. Ascending to the upper level, you’ll find a versatile loft area overlooking the great room, along with three well-appointed bedrooms and a full bath outfitted with dual vanities. The lower level of the home offers endless possibilities, presenting a vast open space ready for your creative touch and already plumbed for an additional bathroom. Outside, the large backyard beckons for summer gatherings and barbecues, boasting a huge paver patio and a fully fenced-in yard for privacy and enjoyment. Additional updates:Heated garage, LTV 1st floor (2021), Insulated garage doors + 2 upgraded openers with cameras (2020), Renovated 1st floor en suite (2020), Carpet on stairs and loft area (2019). This home is a true gem, meticulously maintained and thoughtfully designed for modern living. Don’t miss the opportunity to make this home your own and experience the epitome of luxury and comfort. Schedule a showing today and prepare to be impressed!
Closed
$532,000
133 Wellford Way, Brunswick, OH 44212
4beds
5,492sqft
Single Family Residence
Built in 2008
0.32 Acres Lot
$569,900 Zestimate®
$97/sqft
$3,687 Estimated rent
Home value
$569,900
$541,000 - $598,000
$3,687/mo
Zestimate® history
Owner options
List your home for rent
$3,687/mo
Rent Zestimate®
Find your next renter with Zillow Rental Manager. Plus, with online applications, you can quickly screen prospective tenants – for free.
$3,687/mo
Rent Zestimate®
Refinance and save
$3,864/mo
Est. payment
Refinancing to a lower rate could help reduce your monthly payments and save thousands over the life of the loan.
$3,864/mo
Est. payment
Explore your selling options
Work with a Zillow partner agent
Leverage their expertise and Zillow's premium Showcase listings to get your home seen by more buyers.
Get startedList with your own agent
Get your home in front of millions of buyers by listing it on Zillow.
Learn how to do itSell it yourself
Take full control of how buyers see your home on Zillow by listing For Sale by Owner (FSBO).
List your homeWhat's special
Heated garageLoft areaVersatile loft areaOpen floor planVaulted ceilingsStainless appliancesConvenient half bath
Zillow last checked:
Listing updated:
Listed by:
Anthony W May themayteam@howardhanna.com440-570-2999,
Howard Hanna
Bought with:
Anthony T Music, 2015002795
HomeSmart Real Estate Momentum LLC
Jason R Horton, 2015000378
HomeSmart Real Estate Momentum LLC
Source: MLS Now,MLS#: 5026815Originating MLS: Akron Cleveland Association of REALTORS
Facts & features
Interior
Bedrooms & bathrooms
- Bedrooms: 4
- Bathrooms: 3
- Full bathrooms: 2
- 1/2 bathrooms: 1
- Main level bathrooms: 2
- Main level bedrooms: 1
Primary bedroom
- Description: Flooring: Luxury Vinyl Tile
- Level: First
- Dimensions: 17 x 17
Bedroom
- Description: Flooring: Carpet
- Level: Second
- Dimensions: 13 x 11
Bedroom
- Description: Flooring: Carpet
- Level: Second
- Dimensions: 18 x 12
Bedroom
- Description: Flooring: Carpet
- Level: Second
- Dimensions: 14 x 10
Dining room
- Description: Flooring: Luxury Vinyl Tile
- Level: First
- Dimensions: 16 x 10
Great room
- Description: Flooring: Luxury Vinyl Tile
- Features: Fireplace
- Level: First
- Dimensions: 20 x 20
Kitchen
- Description: Flooring: Luxury Vinyl Tile
- Level: First
- Dimensions: 23 x 14
Laundry
- Description: Flooring: Luxury Vinyl Tile
- Level: First
- Dimensions: 8 x 6
Loft
- Description: Flooring: Carpet
- Level: Second
- Dimensions: 17 x 11
Office
- Description: Flooring: Luxury Vinyl Tile
- Level: First
- Dimensions: 14 x 10
Heating
- Forced Air, Gas
Cooling
- Central Air, Ceiling Fan(s)
Appliances
- Included: Dishwasher, Microwave, Range
- Laundry: Main Level
Features
- Ceiling Fan(s), Granite Counters, Primary Downstairs, Open Floorplan, Pantry, Walk-In Closet(s)
- Basement: Full
- Number of fireplaces: 1
- Fireplace features: Gas, Gas Log
Interior area
- Total structure area: 5,492
- Total interior livable area: 5,492 sqft
- Finished area above ground: 3,414
- Finished area below ground: 2,078
Property
Parking
- Parking features: Driveway, Electricity, Garage, Garage Door Opener, Heated Garage, Garage Faces Side
- Garage spaces: 3
Features
- Levels: Two
- Stories: 2
- Exterior features: Sprinkler/Irrigation, Lighting
- Has private pool: Yes
- Fencing: Back Yard,Full,Wrought Iron
Lot
- Size: 0.32 Acres
- Features: Back Yard, Sprinklers In Front
Details
- Parcel number: 00318B10101
Construction
Type & style
- Home type: SingleFamily
- Architectural style: Colonial
- Property subtype: Single Family Residence
Materials
- Brick, Vinyl Siding
- Roof: Asphalt,Fiberglass
Condition
- Year built: 2008
Utilities & green energy
- Sewer: Public Sewer
- Water: Public
Community & HOA
Community
- Subdivision: Waite Farms
HOA
- Has HOA: Yes
- Services included: Association Management, Pool(s), Recreation Facilities
- HOA fee: $425 annually
- HOA name: Waite Farms
Location
- Region: Brunswick
Financial & listing details
- Price per square foot: $97/sqft
- Tax assessed value: $510,980
- Annual tax amount: $7,399
- Date on market: 4/4/2024
- Cumulative days on market: 4 days
- Listing agreement: Exclusive Right To Sell
- Listing terms: Cash,Conventional,FHA,VA Loan
Price history
| Date | Event | Price |
|---|---|---|
| 6/3/2024 | Sold | $532,000-0.5%$97/sqft |
Source: Public Record Report a problem | ||
| 5/6/2024 | Pending sale | $534,900$97/sqft |
Source: MLS Now #5026815 Report a problem | ||
| 5/3/2024 | Listed for sale | $534,900$97/sqft |
Source: MLS Now #5026815 Report a problem | ||
| 4/7/2024 | Pending sale | $534,900$97/sqft |
Source: MLS Now #5026815 Report a problem | ||
| 4/4/2024 | Listed for sale | $534,900+60%$97/sqft |
Source: MLS Now #5026815 Report a problem | ||
| 7/30/2008 | Sold | $334,327$61/sqft |
Source: Public Record Report a problem | ||
Public tax history
| Year | Property taxes | Tax assessment |
|---|---|---|
| 2025 | $8,163 +4.4% | $178,840 +13.1% |
| 2024 | $7,822 +4.6% | $158,190 |
| 2023 | $7,478 +1.1% | $158,190 |
| 2022 | $7,399 +25.5% | $158,190 +26% |
| 2021 | $5,893 | $125,550 |
| 2020 | $5,893 0% | $125,550 |
| 2019 | $5,895 +9.5% | $125,550 +15.5% |
| 2018 | $5,381 -0.1% | $108,690 |
| 2017 | $5,388 +0.1% | $108,690 |
| 2016 | $5,383 +2.5% | $108,690 +6% |
| 2015 | $5,250 +0.3% | $102,540 |
| 2014 | $5,232 +2.3% | $102,540 |
| 2013 | $5,116 +4.2% | $102,540 +0% |
| 2012 | $4,912 +1.8% | $102,500 |
| 2011 | $4,825 -0.9% | $102,500 |
| 2010 | $4,870 +3% | $102,500 -2.5% |
| 2009 | $4,729 +356.8% | $105,180 +386.3% |
| 2008 | $1,035 -0.1% | $21,630 |
| 2007 | $1,036 | $21,630 |
Find assessor info on the county website
Neighborhood: 44212
Nearby homes
- $463,3004 bd3 ba2.8k sqft125 Wellford Way, Brunswick, OH 44212Off Market
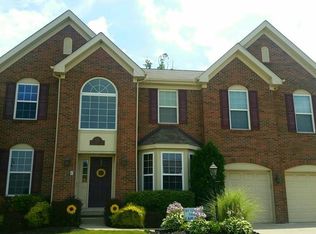
- $531,7004 bd2 ba3.2k sqft141 Wellford Way, Brunswick, OH 44212Off Market
- $607,8004 bd4 ba4.6k sqft132 Waite Farms Ln, Brunswick, OH 44212Off Market

- $590,6004 bd3 ba3k sqft122 Waite Farms Ln, Brunswick, OH 44212Off Market

- $450,5004 bd2 ba2.6k sqft115 Wellford Way, Brunswick, OH 44212Off Market
- $479,9003 bd2 ba2.6k sqft140 Waite Farms Ln, Brunswick, OH 44212Off Market
- $509,0004 bd4 ba2.4k sqft132 Wellford Way, Brunswick, OH 44212Off Market
- $491,5003 bd4 ba3.9k sqft114 Waite Farms Ln, Brunswick, OH 44212Sold
Nearby schools
GreatSchools rating
- 8/10Crestview Elementary SchoolGrades: K-5Distance: 0.9 mi
- 7/10Brunswick Middle SchoolGrades: 6-8Distance: 3.2 mi
- 7/10Brunswick High SchoolGrades: 9-12Distance: 2.4 mi
Schools provided by the listing agent
- District: Brunswick CSD - 5202
Source: MLS Now. This data may not be complete. We recommend contacting the local school district to confirm school assignments for this home.
Get a cash offer in 3 minutes
Find out how much your home could sell for in as little as 3 minutes with a no-obligation cash offer.
Estimated market value
$569,900
Get a cash offer in 3 minutes
Find out how much your home could sell for in as little as 3 minutes with a no-obligation cash offer.
Estimated market value
$569,900
- Ohio
- Medina County
- Brunswick
- 44212
- 133 Wellford Way
Nearby cities
Nearby zip codes
Other Brunswick Topics
